click to enable zoom
loading...
We didn't find any results
open map
View
Roadmap Satellite Hybrid Terrain
My Location Fullscreen

69 Graihawk Drive, Barrie

$3,200 /month
69 Graihawk Drive, ,

Overview

  • Updated On:
  • November 21, 2026
  • 6 Bedrooms
  • 4 Bathrooms
  • 2,000.00 ft2 Size

Description

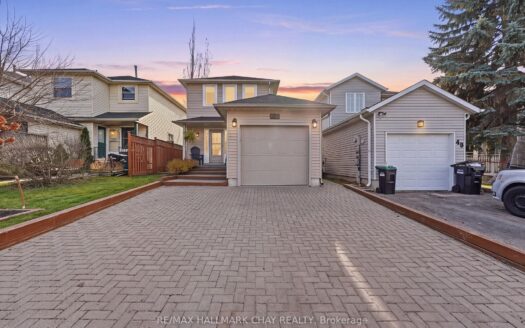
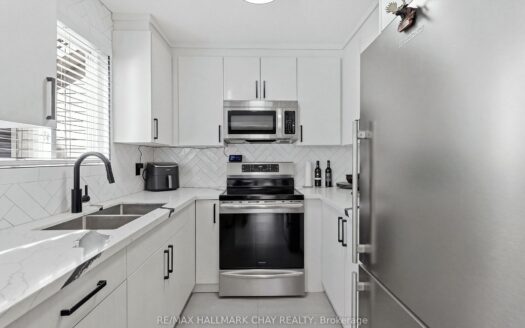
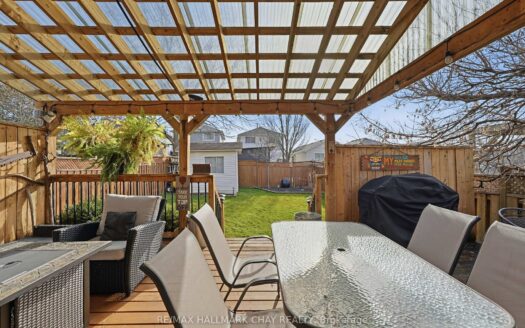
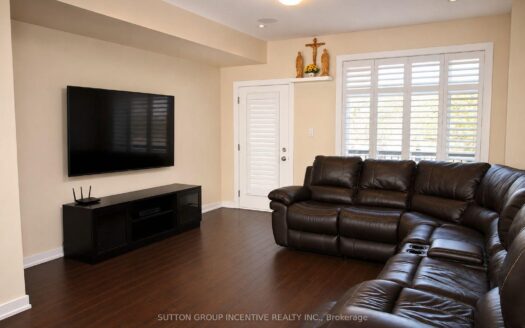
Spacious 4+2 bedroom, 4-bathroom detached home for lease in Barrie's Ardagh neighbourhood. The upper level offers four bedrooms, while the finished basement adds two bedrooms and a full bathroom, with flexible space for guests or a home office. The home also features a double garage and a wide driveway. Close to Ardagh Bluffs Public School and the Ardagh Bluffs trails, with grocery stores, pharmacies, and restaurants along Essa Road and convenient access to Highway 400.

Listing courtesy of HOMELIFE LANDMARK REALTY INC.. MLS® S14201860

Property Details

Property Id: 104974
Price: $3,200 /month
Property Size: 2,000.00 ft2
Rooms: 10
Bedrooms: 6
Bathrooms: 4

Payment Calculator

$16.97
per month
  • Principal and Interest
  • Property Tax
  • HOA fee
  • Private Mortgage Insurance
$ 12.97

Property Address

Address: 69 Graihawk Drive
City:
Area:
State/County:
Zip: L4N 6G7
Country: Canada

Map

Schedule a tour

Sat 21 Nov
Sun 22 Nov
Mon 23 Nov
Tue 24 Nov
Wed 25 Nov
Thu 26 Nov
Fri 27 Nov
Sat 28 Nov
Sun 29 Nov
Mon 30 Nov
In Person
Video Chat
Your information

Contact Me

Schedule a showing?

Similar Listings

For Sale

51 Patton Road, Barrie

$625,000
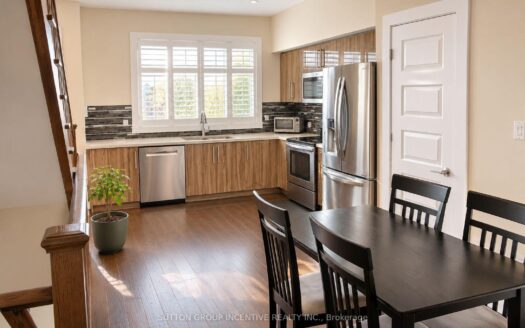
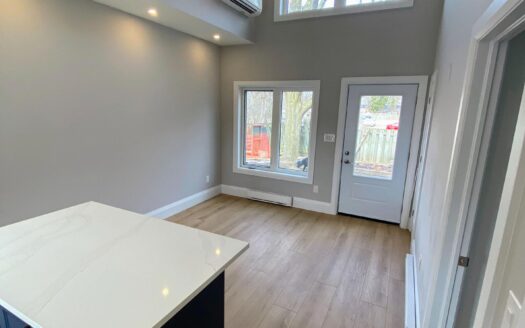
A top-to-bottom interior renovation and a walkout to a covered back porch make this three- ...
3 1 700.00 ft2details
For Sale

540 Essa Road #39, Barrie

$549,900
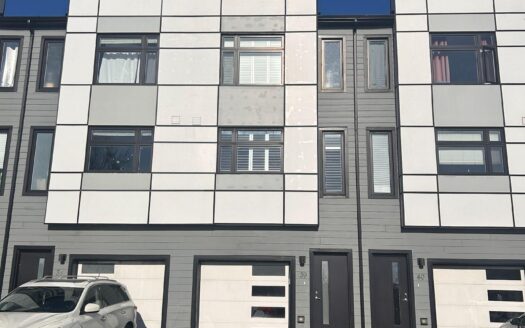
Welcome to this modern 3-bedroom, 4-bathroom townhome nestled in the highly sought-after H ...
3 4 1,100.00 ft2details
For Rent

88 Codrington Street, Barrie

$2,475 /month
Welcome to this bright and beautifully maintained standalone home in one of Barrie's ...
2 1 700.00 ft2details

69 Graihawk Drive | O: 912.821.0110. © 2022 YOUR COMPANY NAME. ALL MATERIAL PRESENTED HEREIN IS INTENDED FOR INFORMATION PURPOSES ONLY. WHILE, THIS INFORMATION IS BELIEVED TO BE CORRECT, IT IS REPRESENTED SUBJECT TO ERRORS, OMISSIONS, CHANGES OR WITHDRAWAL WITHOUT NOTICE. ALL PROPERTY INFORMATION, INCLUDING, BUT NOT LIMITED TO SQUARE FOOTAGE, ROOM COUNT, NUMBER OF BEDROOMS AND THE SCHOOL DISTRICT IN PROPERTY LISTINGS SHOULD BE VERIFIED BY YOUR OWN ATTORNEY, ARCHITECT OR ZONING EXPERT. EQUAL HOUSING OPPORTUNITY. THE SOURCE OF THE DISPLAYED DATA IS EITHER THE PROPERTY OWNER OR PUBLIC RECORD PROVIDED BY NON-GOVERNMENTAL THIRD PARTIES. IT IS BELIEVED TO BE RELIABLE BUT NOT GUARANTEED. THIS INFORMATION IS PROVIDED EXCLUSIVELY FOR CONSUMERS’ PERSONAL, NON-COMMERCIAL USE. 

Compare Listings