click to enable zoom
loading...
We didn't find any results
open map
View
Roadmap Satellite Hybrid Terrain
My Location Fullscreen

1625 Military Trail #712, Toronto E10

$2,200 /month
1625 Military Trail #712, , ,

Overview

  • Updated On:
  • November 22, 2026
  • 2 Bedrooms
  • 1 Bathroom
  • 500.00 ft2 Size

Description

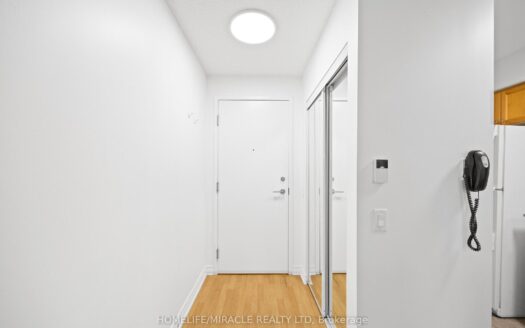
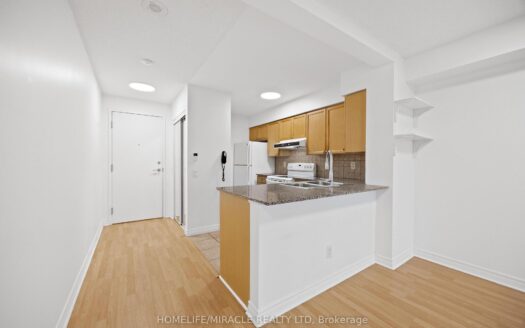
Rent from floorplan and pics, new never lived in One Bedroom and seperate room Den ( that fits a double bed mattress for an additional sleep area ), 513 sq ft per builders floorplan plus full size outdoor terrace with clear unobstructed sunset West views, ravine greenery when looking south west from terrace, one locker included ( no parking ), all wood / ceramic floors no carpet, bedroom has window ( not inside bedroom ), 2 mins drive to University of Toronto Scarborough campus, short drive to Hwy 401, TTC at doorstep.

Listing courtesy of ROYAL LEPAGE VISION REALTY. MLS® E14202142

Property Details

Property Id: 108359
Price: $2,200 /month
Property Size: 500.00 ft2
Rooms: 4
Bedrooms: 2
Bathrooms: 1

Payment Calculator

$11.67
per month
  • Principal and Interest
  • Property Tax
  • HOA fee
  • Private Mortgage Insurance
$ 8.92

Property Address

Address: 1625 Military Trail #712
State/County:
Zip: M1C 0G3
Country: Canada

Map

Schedule a tour

Sun 22 Nov
Mon 23 Nov
Tue 24 Nov
Wed 25 Nov
Thu 26 Nov
Fri 27 Nov
Sat 28 Nov
Sun 29 Nov
Mon 30 Nov
Tue 01 Dec
In Person
Video Chat
Your information

Contact Me

Schedule a showing?

Similar Listings

For Rent

1625 Military Trail #816, Toronto E10

$2,350 /month
Rent from floorplan and pics, new never lived in One Bedroom and seperate room Den ( that ...
2 1 500.00 ft2details
For Rent

83 Borough Drive #410, Toronto E09

$2,150 /month
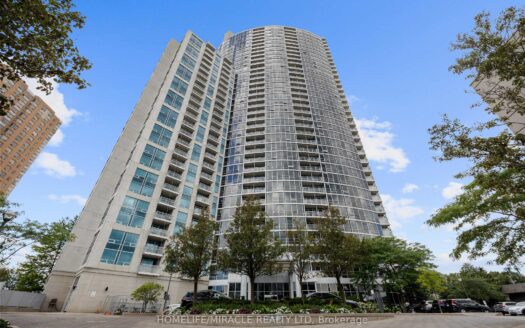
Amazing and Luxury Living At Tridel's Prestigious 360 At The City Centre! This Beauti ...
1 1 600.00 ft2details

4196 Dundas Street W #301, Toronto W08

$525,000
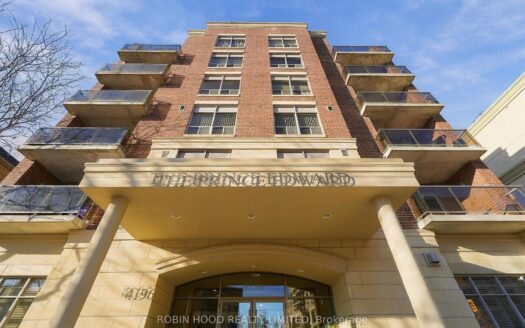
Bright west-facing 1 bedroom plus den at The Prince Edward, a boutique six-storey building ...
2 1 600.00 ft2details

1625 Military Trail #712 | O: 912.821.0110. © 2022 YOUR COMPANY NAME. ALL MATERIAL PRESENTED HEREIN IS INTENDED FOR INFORMATION PURPOSES ONLY. WHILE, THIS INFORMATION IS BELIEVED TO BE CORRECT, IT IS REPRESENTED SUBJECT TO ERRORS, OMISSIONS, CHANGES OR WITHDRAWAL WITHOUT NOTICE. ALL PROPERTY INFORMATION, INCLUDING, BUT NOT LIMITED TO SQUARE FOOTAGE, ROOM COUNT, NUMBER OF BEDROOMS AND THE SCHOOL DISTRICT IN PROPERTY LISTINGS SHOULD BE VERIFIED BY YOUR OWN ATTORNEY, ARCHITECT OR ZONING EXPERT. EQUAL HOUSING OPPORTUNITY. THE SOURCE OF THE DISPLAYED DATA IS EITHER THE PROPERTY OWNER OR PUBLIC RECORD PROVIDED BY NON-GOVERNMENTAL THIRD PARTIES. IT IS BELIEVED TO BE RELIABLE BUT NOT GUARANTEED. THIS INFORMATION IS PROVIDED EXCLUSIVELY FOR CONSUMERS’ PERSONAL, NON-COMMERCIAL USE. 

Compare Listings