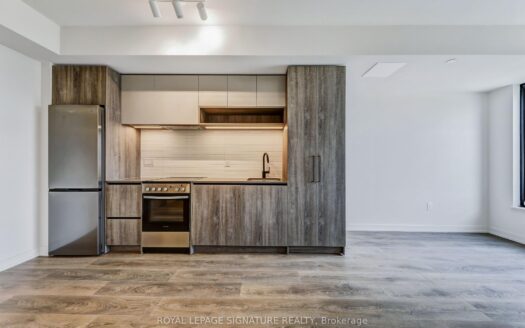
click to enable zoom
loading...
We didn't find any results
open map
View
Roadmap Satellite Hybrid Terrain
My Location Fullscreen

17 Bathurst Street #2008, Toronto C01

$2,300 /month
17 Bathurst Street #2008, , ,

Overview

  • Updated On:
  • November 22, 2026
  • 1 Bedroom
  • 1 Bathroom
  • 500.00 ft2 Size

Description

The Lakefront Is One Of The Most Luxurious Buildings At Downtown Toronto. This Bright & Well-Appointed 1Br Unit Features A Modern Kitchen & Bath, 9" Ceilings & An Oversized Balcony To Enjoy CN Tower & City Views! The Building Houses Over 23,000Sf Of High End Amenities. At Is Doorstep Lies The Masterfully Restored 50,000Sf Loblaws Flagship Supermarket & 87,000Sf Of Essential Retail. Steps To Shoppers, The Lake, Restaurants, Transit, Shopping, LCBO, Entertainment, Parks, Schools & More!

Listing courtesy of PROMPTON REAL ESTATE SERVICES CORP.. MLS® C14202222

Property Details

Property Id: 108687
Price: $2,300 /month
Property Size: 500.00 ft2
Rooms: 4
Bedrooms: 1
Bathrooms: 1

Payment Calculator

$12.20
per month
  • Principal and Interest
  • Property Tax
  • HOA fee
  • Private Mortgage Insurance
$ 9.32

Property Address

Address: 17 Bathurst Street #2008
State/County:
Zip: M5V 0N1
Country: Canada

Map

Schedule a tour

Sun 22 Nov
Mon 23 Nov
Tue 24 Nov
Wed 25 Nov
Thu 26 Nov
Fri 27 Nov
Sat 28 Nov
Sun 29 Nov
Mon 30 Nov
Tue 01 Dec
In Person
Video Chat
Your information

Contact Me

Schedule a showing?

Similar Listings

For Sale

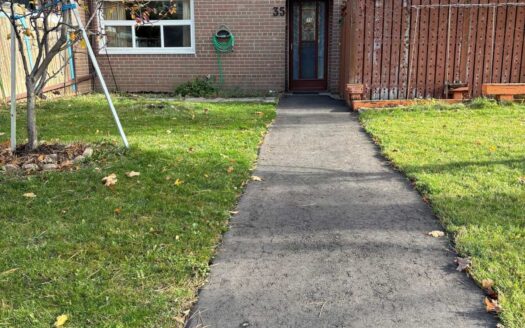
81 Driftwood Avenue #35, Toronto W05

$578,000
The perfect home that blends comfort, convenience, and value all in one. Enjoy the lively ...
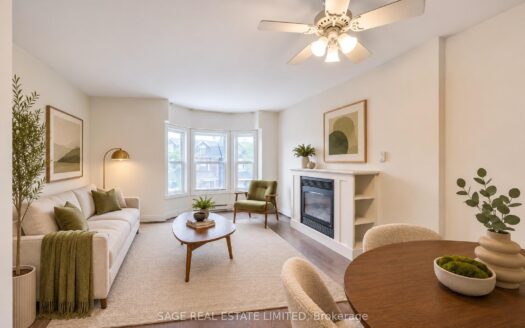
3 3 1,200.00 ft2details
For Rent

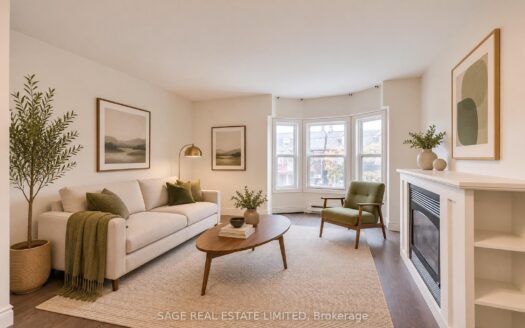
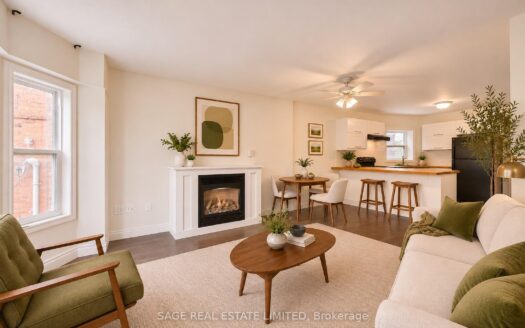
716 Ossington Avenue #2nd Flr, Toronto C01

$3,500 /month
Welcome To Your New Home, Ideally Located Just A Short Walk From The Ossington Subway Stat ...
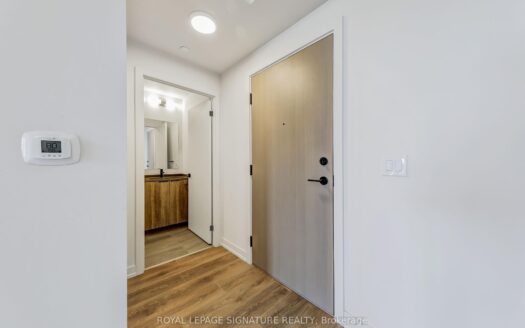
2 2 700.00 ft2details
For Rent

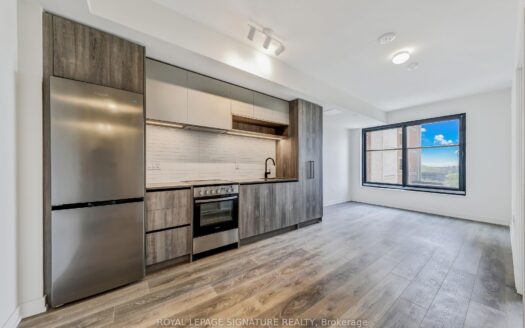
181 Sterling Road #608, Toronto C01

$2,050 /month
Contemporary 1-Bedroom Living at 181 Sterling Rd - Where Style Meets Convenience! Experien ...

17 Bathurst Street #2008 | O: 912.821.0110. © 2022 YOUR COMPANY NAME. ALL MATERIAL PRESENTED HEREIN IS INTENDED FOR INFORMATION PURPOSES ONLY. WHILE, THIS INFORMATION IS BELIEVED TO BE CORRECT, IT IS REPRESENTED SUBJECT TO ERRORS, OMISSIONS, CHANGES OR WITHDRAWAL WITHOUT NOTICE. ALL PROPERTY INFORMATION, INCLUDING, BUT NOT LIMITED TO SQUARE FOOTAGE, ROOM COUNT, NUMBER OF BEDROOMS AND THE SCHOOL DISTRICT IN PROPERTY LISTINGS SHOULD BE VERIFIED BY YOUR OWN ATTORNEY, ARCHITECT OR ZONING EXPERT. EQUAL HOUSING OPPORTUNITY. THE SOURCE OF THE DISPLAYED DATA IS EITHER THE PROPERTY OWNER OR PUBLIC RECORD PROVIDED BY NON-GOVERNMENTAL THIRD PARTIES. IT IS BELIEVED TO BE RELIABLE BUT NOT GUARANTEED. THIS INFORMATION IS PROVIDED EXCLUSIVELY FOR CONSUMERS’ PERSONAL, NON-COMMERCIAL USE. 

Compare Listings