click to enable zoom
loading...
We didn't find any results
open map
View
Roadmap Satellite Hybrid Terrain
My Location Fullscreen

1185 Dupont Street #2011, Toronto W02

$649,900

Overview

  • Updated On:
  • November 16, 2026
  • 2 Bedrooms
  • 1 Bathroom
  • 500.00 ft2 Size

Description

Welcome to Galleria III- The Flatiron Building, a brand-new, beautifully designed 1-bedroom +den, 1-bathroom residence offering 544 sq. ft. of thoughtfully designed interior living space, complemented by an 43 sq. ft. private balcony. This stylish suite seamlessly blends contemporary elegance with everyday functionality, featuring floor-to-ceiling windows, wide-plank laminate flooring, and a sleek modern kitchen with integrated, panelled appliances. Residents enjoy access to approximately 21,000 sq. ft. of exceptional amenities across dedicated wellness and social spaces. Enjoy a state-of-the-art fitness centre, yoga and spin studios, a tranquil meditation room, and a spa circuit designed for relaxation and rejuvenation. Social amenities include an outdoor swimming pool, a beautifully appointed social lounge, a private dining room with chef's kitchen, and an expansive outdoor terrace with cabanas-offering the perfect setting to unwind, entertain, and connect. Situated at Dupont and Dufferin within the vibrant Galleria on the Park master-planned community, this striking flatiron-inspired residence places you at the centre of an exciting new urban neighbourhood. Enjoy convenient access to TTC transit, everyday essentials, and an evolving collection of shops, restaurants, and cafés, alongside the planned expansion of Wallace Emerson Park to nearly eight acres and future community amenities.

Listing courtesy of PSR. MLS® W14108508

Property Details

Property Id: 58525
Price: $649,900
Property Size: 500.00 ft2
Rooms: 5
Bedrooms: 2
Bathrooms: 1

Payment Calculator

$3,446.73
per month
  • Principal and Interest
  • Property Tax
  • HOA fee
  • Private Mortgage Insurance
$ 2,634.36

Property Address

Address: 1185 Dupont Street #2011
State/County:
Zip: M6H 0G5
Country: Canada

Map

Schedule a tour

Tue 17 Nov
Wed 18 Nov
Thu 19 Nov
Fri 20 Nov
Sat 21 Nov
Sun 22 Nov
Mon 23 Nov
Tue 24 Nov
Wed 25 Nov
Thu 26 Nov
In Person
Video Chat
Your information

Contact Me

Schedule a showing?

Similar Listings

1
South Riverdale, Scarborough, Toronto, Toronto E01
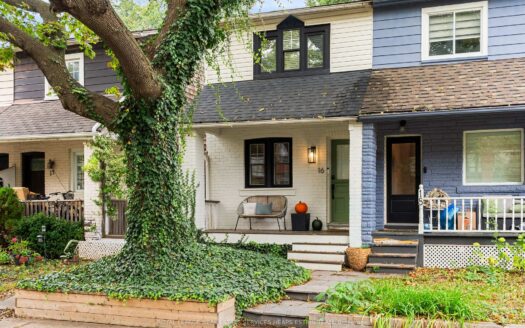
For Sale

16 Louvain Avenue, Toronto E01

Welcome to this charming Leslieville home, perfectly situated on a quiet, tree-lined stree ...
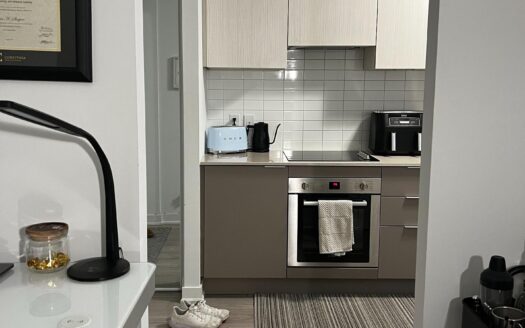
For Rent

120 Parliament Street #509, Toronto C08

$2,300 /month
Corktown! St Lawrence! Cabbagetown! Distillery! Let's All Unite In The East At This N ...
2 1 500.00 ft2details
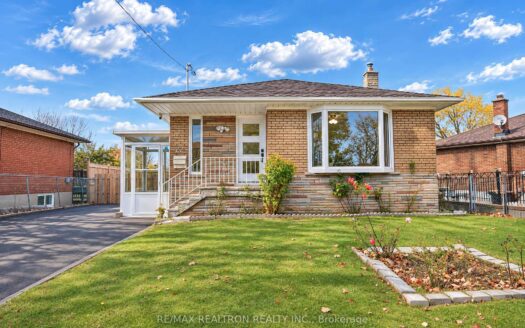
For Sale

22 Safari Street, Toronto E04

$869,000
Prime Kennedy Park Location! Spacious Bungalow with Income Potential!Welcome to this brigh ...
5 2 700.00 ft2details

1185 Dupont Street #2011 | O: 912.821.0110. © 2022 YOUR COMPANY NAME. ALL MATERIAL PRESENTED HEREIN IS INTENDED FOR INFORMATION PURPOSES ONLY. WHILE, THIS INFORMATION IS BELIEVED TO BE CORRECT, IT IS REPRESENTED SUBJECT TO ERRORS, OMISSIONS, CHANGES OR WITHDRAWAL WITHOUT NOTICE. ALL PROPERTY INFORMATION, INCLUDING, BUT NOT LIMITED TO SQUARE FOOTAGE, ROOM COUNT, NUMBER OF BEDROOMS AND THE SCHOOL DISTRICT IN PROPERTY LISTINGS SHOULD BE VERIFIED BY YOUR OWN ATTORNEY, ARCHITECT OR ZONING EXPERT. EQUAL HOUSING OPPORTUNITY. THE SOURCE OF THE DISPLAYED DATA IS EITHER THE PROPERTY OWNER OR PUBLIC RECORD PROVIDED BY NON-GOVERNMENTAL THIRD PARTIES. IT IS BELIEVED TO BE RELIABLE BUT NOT GUARANTEED. THIS INFORMATION IS PROVIDED EXCLUSIVELY FOR CONSUMERS’ PERSONAL, NON-COMMERCIAL USE. 

Compare Listings