click to enable zoom
loading...
We didn't find any results
open map
View
Roadmap Satellite Hybrid Terrain
My Location Fullscreen

13 Silo Mews, Barrie

$2,400 /month

Overview

  • Updated On:
  • November 16, 2026
  • 3 Bedrooms
  • 3 Bathrooms
  • 1,100.00 ft2 Size

Description

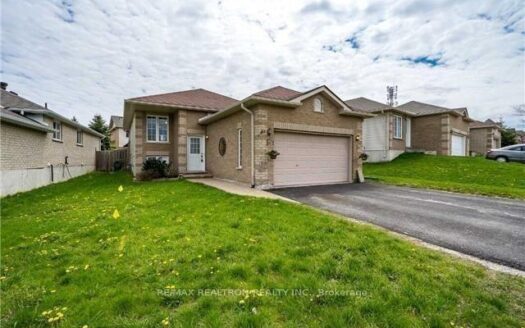
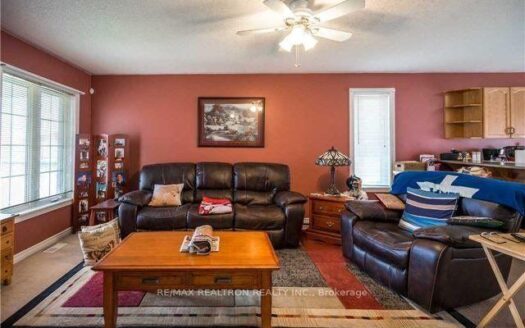
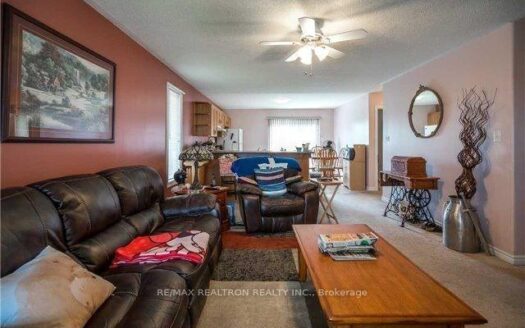
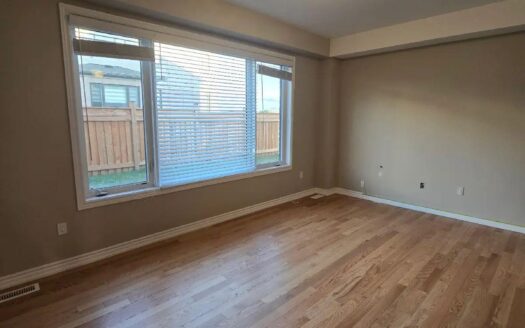
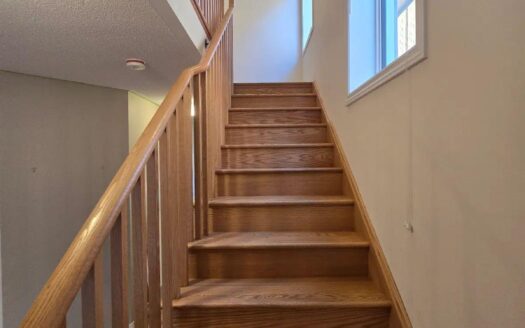
Welcome To 13 Silo Mews this 3-level townhome in desirable South-East Barrie! This Modern townhouse features 2 spacious bedrooms and a large den that can be used as an office or a 3rd bedroom. The open-concept kitchen and living room create a perfect entertainment for cooking and entertaining family or friends. The primary bedroom features a double closet and 3PC SPA-inspired ensuite. 5-star location, only a few minutes away from all amenities including Mapleview Go Station, Grocery Stores, Schools, Parks, retail shopping, 400 Series highways and much more.

Listing courtesy of RE/MAX EXPERTS. MLS® S14111836

Property Details

Property Id: 59528
Price: $2,400 /month
Property Size: 1,100.00 ft2
Rooms: 6
Bedrooms: 3
Bathrooms: 3

Payment Calculator

$12.73
per month
  • Principal and Interest
  • Property Tax
  • HOA fee
  • Private Mortgage Insurance
$ 9.73

Property Address

Address: 13 Silo Mews
City:
State/County:
Zip: L9J 0C2
Country: Canada

Map

Schedule a tour

Wed 18 Nov
Thu 19 Nov
Fri 20 Nov
Sat 21 Nov
Sun 22 Nov
Mon 23 Nov
Tue 24 Nov
Wed 25 Nov
Thu 26 Nov
Fri 27 Nov
In Person
Video Chat
Your information

Contact Me

Schedule a showing?

Similar Listings

For Rent

49 Hanmer Street E #Main, Barrie

$2,000 /month
Main Floor 3 Bedroom In The Heart Of Barrie. Eat-In Kitchen. Bright & Spacious Open Co ...
3 1 700.00 ft2details
For Rent

4 Ludlow Drive, Barrie

$2,900 /month
Welcome to this stunning Detached home offering 2,236 sq. ft. of luxurious living space in ...
4 3 2,000.00 ft2details
For Rent

74 Flan Boulevard, Barrie

$2,550 /month
Welcome to 74 Flan Boulevard! Be the first to live in this brand-new, never-lived-in home ...
3 3 1,500.00 ft2details

13 Silo Mews | O: 912.821.0110. © 2022 YOUR COMPANY NAME. ALL MATERIAL PRESENTED HEREIN IS INTENDED FOR INFORMATION PURPOSES ONLY. WHILE, THIS INFORMATION IS BELIEVED TO BE CORRECT, IT IS REPRESENTED SUBJECT TO ERRORS, OMISSIONS, CHANGES OR WITHDRAWAL WITHOUT NOTICE. ALL PROPERTY INFORMATION, INCLUDING, BUT NOT LIMITED TO SQUARE FOOTAGE, ROOM COUNT, NUMBER OF BEDROOMS AND THE SCHOOL DISTRICT IN PROPERTY LISTINGS SHOULD BE VERIFIED BY YOUR OWN ATTORNEY, ARCHITECT OR ZONING EXPERT. EQUAL HOUSING OPPORTUNITY. THE SOURCE OF THE DISPLAYED DATA IS EITHER THE PROPERTY OWNER OR PUBLIC RECORD PROVIDED BY NON-GOVERNMENTAL THIRD PARTIES. IT IS BELIEVED TO BE RELIABLE BUT NOT GUARANTEED. THIS INFORMATION IS PROVIDED EXCLUSIVELY FOR CONSUMERS’ PERSONAL, NON-COMMERCIAL USE. 

Compare Listings