click to enable zoom
loading...
We didn't find any results
open map
View
Roadmap Satellite Hybrid Terrain
My Location Fullscreen

257 Lawrence Avenue E, Toronto C12

$5,998,000

Overview

  • Updated On:
  • November 16, 2026
  • 6 Bedrooms
  • 8 Bathrooms
  • 3,500.00 ft2 Size

Description

This stunning modern custom residence is ideally situated in the coveted Granite Club neighborhood. It offers over 6,300 square feet of sophisticated living space seamlessly combining contemporary elegance, comfort, and functionality. Main floor features a spacious living room and dining room featuring expansive aluminum windows, a linear fireplace and a stunning wine bar. The meticulously designed open-concept kitchen features a large center island and breakfast area, flowing effortlessly into the family room, complete with an elegant wall unit. An oversized aluminum sliding door opens from the family room onto a breathtaking covered terrace, creating an ideal setting for indoor-outdoor living and entertaining. A spectacular library features a custom wall unit, soaring ceilings, and floor-to-ceiling windows. A modern staircase and a private elevator provide convenient access to the second floor. Four skylights throughout the home further enhance the abundance of natural light. The second floor offers a spacious primary suite with a large picture window, complemented by a stunning ensuite bathroom and luxurious dressing room, each featuring a skylight, high-quality custom cabinetry, and elegant sconces and integrated strip lighting. Three additional spacious bedrooms each feature their own ensuite bathroom. The walk-up basement provides exceptional additional living and entertaining space, including a separate entrance, exercise room, nanny suite, sauna, and a large recreation room with walk-up access to beautifully landscaped backyard. Ideally located just minutes from the Granite Club, Crescent Private School, Toronto International French School, York University's Glendon Campus, shopping, parks, and major transportation routes, with convenient access to Highway 401.

Listing courtesy of ROYAL LEPAGE SIGNATURE REALTY. MLS® C13821986

Property Details

Property Id: 61271
Price: $5,998,000
Property Size: 3,500.00 ft2
Rooms: 10
Bedrooms: 6
Bathrooms: 8

Payment Calculator

$31,810.29
per month
  • Principal and Interest
  • Property Tax
  • HOA fee
  • Private Mortgage Insurance
$ 24,312.79

Property Address

Address: 257 Lawrence Avenue E
State/County:
Zip: M4N 1T6
Country: Canada

Map

Schedule a tour

Sat 21 Nov
Sun 22 Nov
Mon 23 Nov
Tue 24 Nov
Wed 25 Nov
Thu 26 Nov
Fri 27 Nov
Sat 28 Nov
Sun 29 Nov
Mon 30 Nov
In Person
Video Chat
Your information

Contact Me

Schedule a showing?

Similar Listings

1
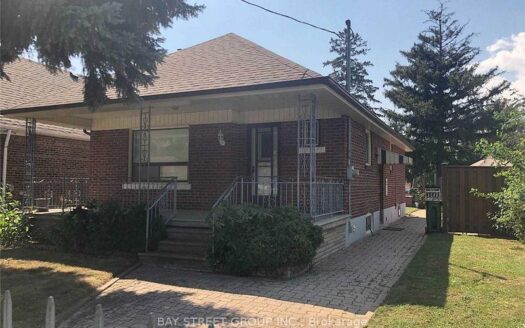
Brookhaven-Amesbury, Toronto, Toronto W04
For Rent

42 Brookhaven Drive, Toronto W04

Functional 3-bedroom main floor available for lease. Offering an entire main floor with th ...
For Rent

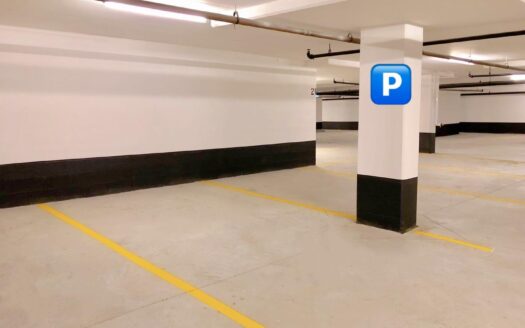
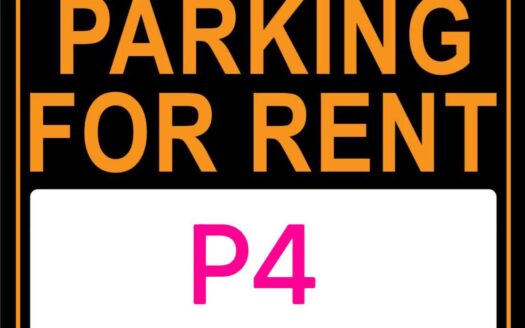
11 Wellesley Street W #P4, Toronto C01

$150 /month
P4 Underground Parking Spot For-Lease Now Listing courtesy of AIMHOME REALTY INC.. MLS® C1 ...
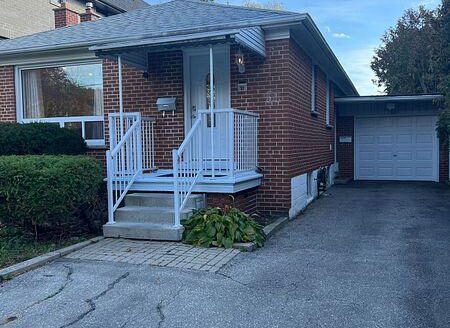
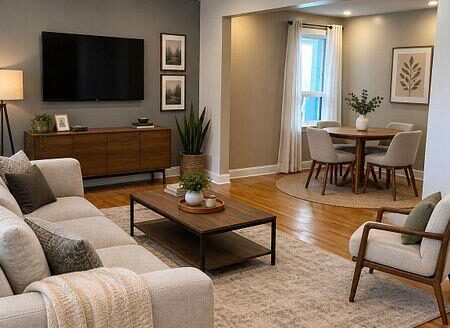
51 Northwood Drive, Toronto C14

$2,800 /month
Nestled in the heart of one of Toronto's most sought-after neighborhoods, this exquis ...
2 1 700.00 ft2details

257 Lawrence Avenue E | O: 912.821.0110. © 2022 YOUR COMPANY NAME. ALL MATERIAL PRESENTED HEREIN IS INTENDED FOR INFORMATION PURPOSES ONLY. WHILE, THIS INFORMATION IS BELIEVED TO BE CORRECT, IT IS REPRESENTED SUBJECT TO ERRORS, OMISSIONS, CHANGES OR WITHDRAWAL WITHOUT NOTICE. ALL PROPERTY INFORMATION, INCLUDING, BUT NOT LIMITED TO SQUARE FOOTAGE, ROOM COUNT, NUMBER OF BEDROOMS AND THE SCHOOL DISTRICT IN PROPERTY LISTINGS SHOULD BE VERIFIED BY YOUR OWN ATTORNEY, ARCHITECT OR ZONING EXPERT. EQUAL HOUSING OPPORTUNITY. THE SOURCE OF THE DISPLAYED DATA IS EITHER THE PROPERTY OWNER OR PUBLIC RECORD PROVIDED BY NON-GOVERNMENTAL THIRD PARTIES. IT IS BELIEVED TO BE RELIABLE BUT NOT GUARANTEED. THIS INFORMATION IS PROVIDED EXCLUSIVELY FOR CONSUMERS’ PERSONAL, NON-COMMERCIAL USE. 

Compare Listings