click to enable zoom
loading...
We didn't find any results
open map
View
Roadmap Satellite Hybrid Terrain
My Location Fullscreen

153 Banff Road, Toronto C10

$1,650,000

Overview

  • Updated On:
  • November 16, 2026
  • 4 Bedrooms
  • 4 Bathrooms
  • 1,500.00 ft2 Size

Description

**Why Compromise On Space And Privacy When Detached Living May Be Within Reach? A Tremendous Opportunity To Get Into A Coveted Neighbourhood.** 153 Banff Is Tucked Away On A Quiet, Tree-Lined Street, Yet Just Minutes From Bayview And Eglinton, With Shops, Cafés, Restaurants, Parks And Everyday Amenities Close By. Once You Step Inside, The First Thing You Notice Is The Sense Of Space And Natural Light. Bamboo Floors Run Throughout The Main And Second Levels, Adding Warmth And Continuity To The Home.The Bright, Open Main Floor Has Plenty Of Room For Everyday Family Life And Entertaining. The Oversized Kitchen Offers A Large Island, Generous Storage And Workspace, Under-Counter Lighting And Pot Lights. The Spacious Breakfast Area Opens Directly Onto The Deck And Backyard – A Great Spot For Morning Coffee, Family Meals Or Summer BBQs. Upstairs Are Three Generous Bedrooms With Good Closet Space, Including A Spacious Primary Bedroom With Its Own Ensuite.The Finished Lower Level Adds Even More Flexibility, With A Separate Entrance And Garden-Level Walk-Out. There's A Recreation Area, Additional Bedroom And Bathroom, Giving The Space Plenty Of Possibilities For A Teenager, Guests, A Home Gym Or Simply Some Extra Room For The Family. The Backyard Is Beautifully Landscaped With Mature Trees And Professionally Designed Gardens, Creating A Private And Inviting Space To Enjoy. Then There's The Location. Bayview And Eglinton Just Steps Away, While Top-Ranked Schools, Hospitals, Golf, The Leaside LRT And A Wide Range Of Amenities Are All Within Easy Reach. It's A Neighbourhood Where People Tend To Stay – And Once You're Here, It's Easy To Understand Why. If The Kids Have Been Asking For A Dog… Well, You May Have Just Run Out Of Excuses. ** Rooms Virtually Staged. Potential Is Real **

Listing courtesy of ROYAL LEPAGE SIGNATURE REALTY. MLS® C14139092

Property Details

Property Id: 64064
Price: $1,650,000
Property Size: 1,500.00 ft2
Rooms: 8
Bedrooms: 4
Bathrooms: 4

Payment Calculator

$8,750.75
per month
  • Principal and Interest
  • Property Tax
  • HOA fee
  • Private Mortgage Insurance
$ 6,688.25

Property Address

Address: 153 Banff Road
State/County:
Zip: M4P 2P8
Country: Canada

Map

Schedule a tour

Sun 22 Nov
Mon 23 Nov
Tue 24 Nov
Wed 25 Nov
Thu 26 Nov
Fri 27 Nov
Sat 28 Nov
Sun 29 Nov
Mon 30 Nov
Tue 01 Dec
In Person
Video Chat
Your information

Contact Me

Schedule a showing?

Similar Listings

For Rent

312 Rustic Road #Rear, Toronto W04

$1,398 /month
Spacious Studio Apartment Ground Level W/Full Windows In The City! A Highly Desirable Area ...
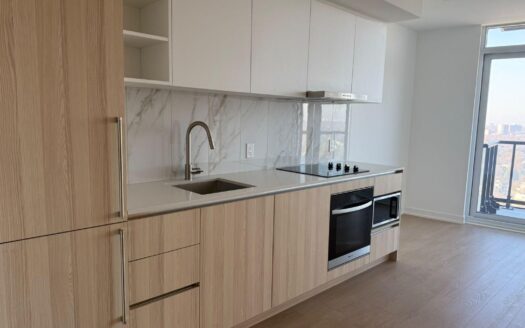
1 1 500.00 ft2details

5251 Dundas Street W #2803, Toronto W08

$2,250 /month
Brand New 1 Bedroom + Den Suite at Kipling Station Condos! Featuring a bright, open-concep ...
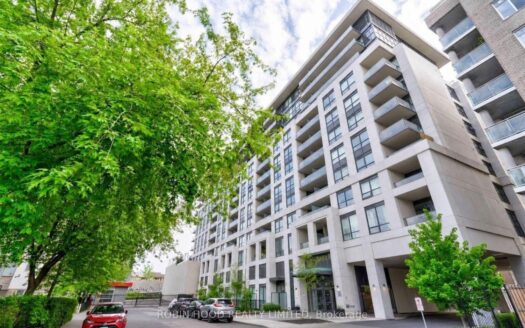
2 1 500.00 ft2details

8 Trent Avenue #727, Toronto E02

$2,550 /month
*** Additional Listing Details - Click Brochure Link *** Bright 2 Bedroom, 2 Bath Suite Wi ...
3 2 800.00 ft2details

153 Banff Road | O: 912.821.0110. © 2022 YOUR COMPANY NAME. ALL MATERIAL PRESENTED HEREIN IS INTENDED FOR INFORMATION PURPOSES ONLY. WHILE, THIS INFORMATION IS BELIEVED TO BE CORRECT, IT IS REPRESENTED SUBJECT TO ERRORS, OMISSIONS, CHANGES OR WITHDRAWAL WITHOUT NOTICE. ALL PROPERTY INFORMATION, INCLUDING, BUT NOT LIMITED TO SQUARE FOOTAGE, ROOM COUNT, NUMBER OF BEDROOMS AND THE SCHOOL DISTRICT IN PROPERTY LISTINGS SHOULD BE VERIFIED BY YOUR OWN ATTORNEY, ARCHITECT OR ZONING EXPERT. EQUAL HOUSING OPPORTUNITY. THE SOURCE OF THE DISPLAYED DATA IS EITHER THE PROPERTY OWNER OR PUBLIC RECORD PROVIDED BY NON-GOVERNMENTAL THIRD PARTIES. IT IS BELIEVED TO BE RELIABLE BUT NOT GUARANTEED. THIS INFORMATION IS PROVIDED EXCLUSIVELY FOR CONSUMERS’ PERSONAL, NON-COMMERCIAL USE. 

Compare Listings