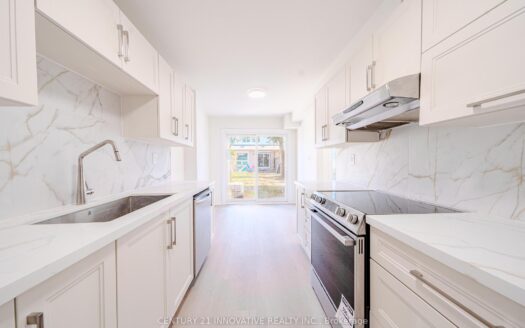
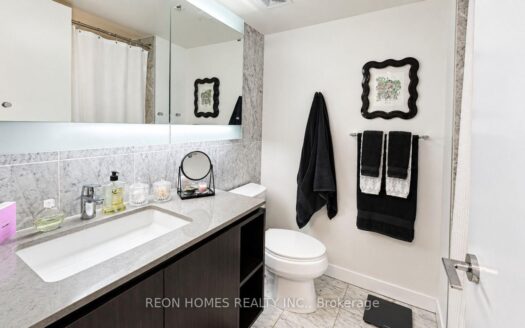
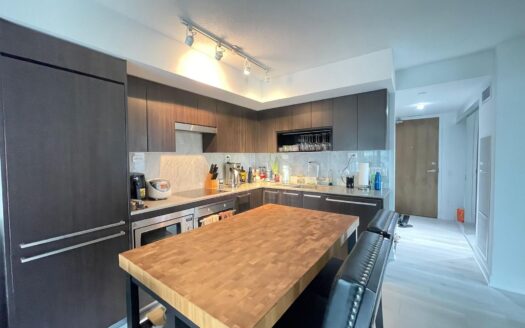
click to enable zoom
loading...
We didn't find any results
open map
View
Roadmap Satellite Hybrid Terrain
My Location Fullscreen

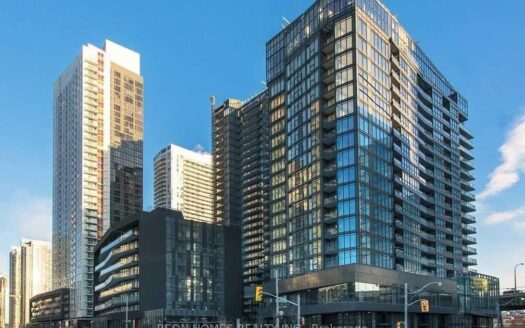
1 Lee Centre Drive #PH305, Toronto E09

$3,000 /month
1 Lee Centre Drive #PH305, , ,

Overview

  • Updated On:
  • November 17, 2026
  • 3 Bedrooms
  • 2 Bathrooms
  • 1,000.00 ft2 Size

Description

Luxury Condo Complex right by the Scarborough Town Centre Mall, the Scarborough Civic Centre, Public Transit Stations, Highway 401 etc., Well-kept Apartment Approx 1100 sq ft, High-Floor Unobstructed South Exposure, Laminate/Hardwood flooring thruout, floor-to-ceiling windows, granite kitchen counter with backsplash, Den can be 3rd Bedroom, open concept practical layout. 24-hour concierge security, excellent condo facilities. 2-Car Tandem Parking & 1 Locker are included.

Listing courtesy of CENTURY 21 KING`S QUAY REAL ESTATE INC.. MLS® E13581514

Property Details

Property Id: 73142
Price: $3,000 /month
Property Size: 1,000.00 ft2
Rooms: 6
Bedrooms: 3
Bathrooms: 2

Payment Calculator

$15.91
per month
  • Principal and Interest
  • Property Tax
  • HOA fee
  • Private Mortgage Insurance
$ 12.16

Property Address

Address: 1 Lee Centre Drive #PH305
Area:
State/County:
Zip: M1H 3J2
Country: Canada

Map

Schedule a tour

Sat 21 Nov
Sun 22 Nov
Mon 23 Nov
Tue 24 Nov
Wed 25 Nov
Thu 26 Nov
Fri 27 Nov
Sat 28 Nov
Sun 29 Nov
Mon 30 Nov
In Person
Video Chat
Your information

Contact Me

Schedule a showing?

Similar Listings

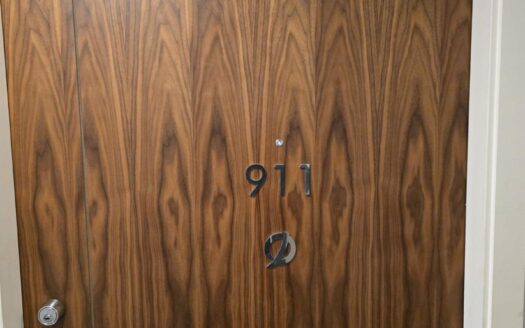
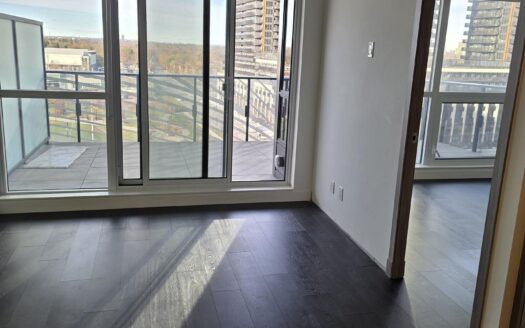
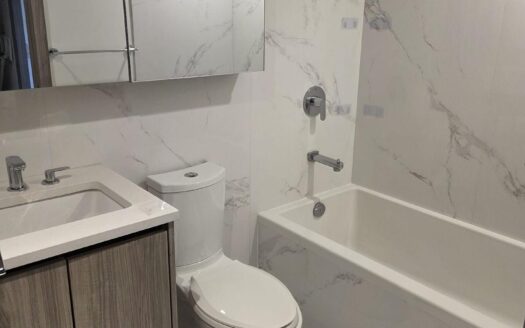
27 Mcmahon Drive #911, Toronto C15

$519,988
Luxury "Saisons" Condo in Large Residential Community "Concord Park Place&q ...
1 1 500.00 ft2details
For Sale

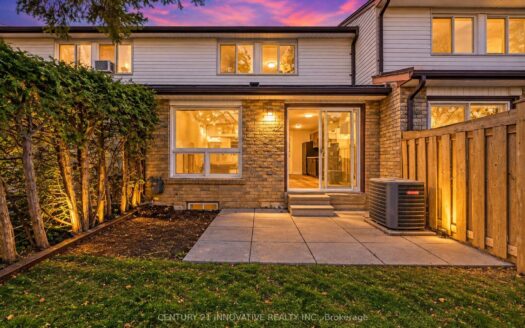
50 Verne Crescent #36, Toronto E11

$650,000
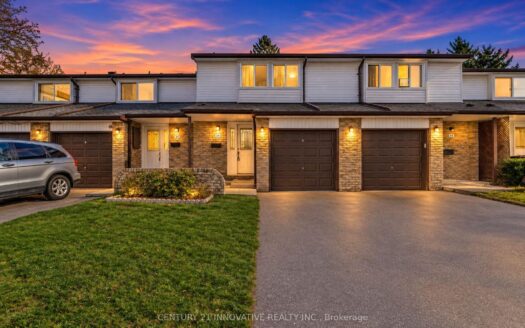
Welcome to 50 Verne Crescent, Unit 36! This extensively renovated 3 bedroom townhome in a ...
3 3 1,000.00 ft2details

80 Queens Wharf Road #1211, Toronto C01

$3,500 /month
Perfect Location! Spacious 2 Bd & 2 Bth Corner Unit With Partial Lakeview From Both Be ...
2 2 700.00 ft2details

1 Lee Centre Drive #PH305 | O: 912.821.0110. © 2022 YOUR COMPANY NAME. ALL MATERIAL PRESENTED HEREIN IS INTENDED FOR INFORMATION PURPOSES ONLY. WHILE, THIS INFORMATION IS BELIEVED TO BE CORRECT, IT IS REPRESENTED SUBJECT TO ERRORS, OMISSIONS, CHANGES OR WITHDRAWAL WITHOUT NOTICE. ALL PROPERTY INFORMATION, INCLUDING, BUT NOT LIMITED TO SQUARE FOOTAGE, ROOM COUNT, NUMBER OF BEDROOMS AND THE SCHOOL DISTRICT IN PROPERTY LISTINGS SHOULD BE VERIFIED BY YOUR OWN ATTORNEY, ARCHITECT OR ZONING EXPERT. EQUAL HOUSING OPPORTUNITY. THE SOURCE OF THE DISPLAYED DATA IS EITHER THE PROPERTY OWNER OR PUBLIC RECORD PROVIDED BY NON-GOVERNMENTAL THIRD PARTIES. IT IS BELIEVED TO BE RELIABLE BUT NOT GUARANTEED. THIS INFORMATION IS PROVIDED EXCLUSIVELY FOR CONSUMERS’ PERSONAL, NON-COMMERCIAL USE. 

Compare Listings