click to enable zoom
loading...
We didn't find any results
open map
View
Roadmap Satellite Hybrid Terrain
My Location Fullscreen

9 St Quentin Avenue, Toronto E08

$2,499,900
9 St Quentin Avenue, , ,

Overview

  • Updated On:
  • November 17, 2026
  • 8 Bedrooms
  • 5 Bathrooms
  • 3,500.00 ft2 Size

Description

**An Exceptional Residence in the Heart of the Prestigious Scarborough Bluffs!** Nestled among an impressive collection of high-end custom-built homes, this magnificent, extensively renovated residence offers an extraordinary blend of luxury, space, sophistication, and lifestyle. Boasting almost **4,000 sq. ft. of above-grade living space**, and add to this about 1800 of Legal Basement with 3 beds. This remarkable home has been thoughtfully updated from top to bottom, with exceptional attention to detail, timeless taste, and genuine love by its current owners. Designed for both elegant entertaining and comfortable family living, the home features 5 generously sized bedrooms, 4 beautifully appointed bathrooms, a formal living room, a welcoming family room, a dedicated home office, and an enormous, beautifully updated kitchen that serves as the heart of the home. Every space reflects quality, thoughtful design, and an appreciation for comfortable, refined living. Adding tremendous versatility and income potential is the **fully legal, self-contained 3-bedroom basement apartment**, complete with its own private separate entrance, laundry and an exceptionally spacious kitchen, generously sized bedrooms, and separate storage. An ideal opportunity for extended family, multigenerational living, or an additional rental income stream. The location is truly exceptional! Enjoy the privilege of living within walking distance of the breathtaking Scarborough Bluffs, the Beach Marina, and the vibrant amenities, shops, restaurants, and conveniences along Kingston Road. Surrounded by distinguished custom residences and established neighbourhood charm, this is a rare opportunity to own a substantial, beautifully updated home in one of Scarborough's most desirable and sought-after communities. **A home of this size, quality, versatility, and location is a rare offering. Experience the lifestyle, appreciate the craftsmanship, and make this exceptional property your next home!**

Listing courtesy of RE/MAX REALTRON REALTY INC.. MLS® E14179046

Property Details

Property Id: 77416
Price: $2,499,900
Property Size: 3,500.00 ft2
Rooms: 13
Bedrooms: 8
Bathrooms: 5

Payment Calculator

$13,258.18
per month
  • Principal and Interest
  • Property Tax
  • HOA fee
  • Private Mortgage Insurance
$ 10,133.30

Property Address

Address: 9 St Quentin Avenue
State/County:
Zip: M1M 2M7
Country: Canada

Map

Schedule a tour

Fri 20 Nov
Sat 21 Nov
Sun 22 Nov
Mon 23 Nov
Tue 24 Nov
Wed 25 Nov
Thu 26 Nov
Fri 27 Nov
Sat 28 Nov
Sun 29 Nov
In Person
Video Chat
Your information

Contact Me

Schedule a showing?

Similar Listings

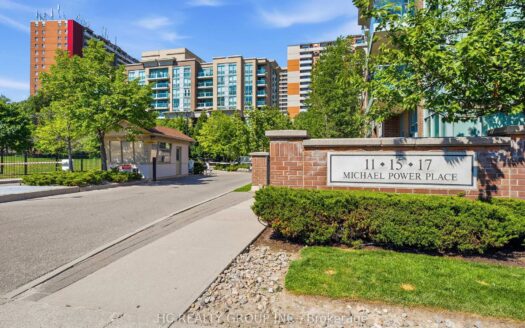
17 Michael Power Place #713, Toronto W08

$519,000
Bright and spacious corner suite offering a functional split-bedroom layout in the heart o ...

2 2 800.00 ft2details

1185 Dupont Street #708, Toronto W02

$2,550 /month
Brand-new two-bedroom suite at Galleria 3 home, the centerpiece of the Wallace-Emerson mas ...
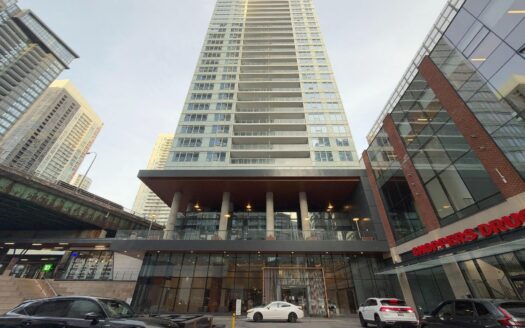
2 2 600.00 ft2details

17 Bathurst Street #802, Toronto C01

$2,900 /month
Bright and spacious corner suite with 2 bedrooms, a study, and 2 full bathrooms. The funct ...
3 2 600.00 ft2details

9 St Quentin Avenue | O: 912.821.0110. © 2022 YOUR COMPANY NAME. ALL MATERIAL PRESENTED HEREIN IS INTENDED FOR INFORMATION PURPOSES ONLY. WHILE, THIS INFORMATION IS BELIEVED TO BE CORRECT, IT IS REPRESENTED SUBJECT TO ERRORS, OMISSIONS, CHANGES OR WITHDRAWAL WITHOUT NOTICE. ALL PROPERTY INFORMATION, INCLUDING, BUT NOT LIMITED TO SQUARE FOOTAGE, ROOM COUNT, NUMBER OF BEDROOMS AND THE SCHOOL DISTRICT IN PROPERTY LISTINGS SHOULD BE VERIFIED BY YOUR OWN ATTORNEY, ARCHITECT OR ZONING EXPERT. EQUAL HOUSING OPPORTUNITY. THE SOURCE OF THE DISPLAYED DATA IS EITHER THE PROPERTY OWNER OR PUBLIC RECORD PROVIDED BY NON-GOVERNMENTAL THIRD PARTIES. IT IS BELIEVED TO BE RELIABLE BUT NOT GUARANTEED. THIS INFORMATION IS PROVIDED EXCLUSIVELY FOR CONSUMERS’ PERSONAL, NON-COMMERCIAL USE. 

Compare Listings