click to enable zoom
loading...
We didn't find any results
open map
View
Roadmap Satellite Hybrid Terrain
My Location Fullscreen

15 Farnsworth Drive, Toronto W04

$2,179,000

Overview

  • Updated On:
  • November 18, 2026
  • 4 Bedrooms
  • 5 Bathrooms
  • 3,000.00 ft2 Size

Description

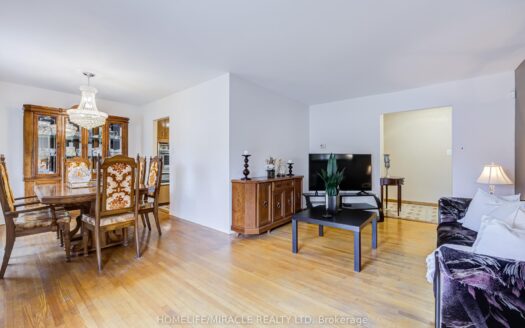
15 Farnsworth Dr. Thoughtfully designed, newly built, and ready for the way your family lives. Completed this year, this custom-built home comes with the builder's Tarion warranty: up to 7 years on major structural defects and 2 years on water penetration. It offers 3,200 sq ft of finished living space plus 1,174 sq ft below grade, with 4 bedrooms, each with its own private ensuite. There are 4.5 bathrooms in total, plus a rough-in for another in the basement. You'll notice the craftsmanship as soon as you step inside. The grand two-storey foyer has a classic checkered floor. The dining room is generous enough for any gathering. The kitchen has a 39" sink, a full suite of stainless steel Electrolux appliances, and a custom walk-in pantry with a coffee/wet bar to keep the counters clear. The great room is warm and inviting, with a coffered ceiling. All main-floor closets have motion-sensor lighting. Upstairs, an extra-wide hallway leads to four well-proportioned bedrooms. The primary retreat has a 10-ft coffered ceiling and a large custom walk-in closet. Its spa-inspired ensuite has Taj Mahal flooring, app-controlled heated floors, a curbless shower, double vanity, a freestanding soaker tub and a private water closet. Warm tones and finishes run throughout, along with a full security system and a front-facing camera. It's in one of North York's best-connected neighbourhoods, minutes from Downtown Toronto, Pearson Airport and major hospitals. Taxes on the home are not yet assessed. This is your chance to live in a brand new home. The builder completed another home on this street 3 years ago in which the original owner is currently still living and still love their home.

Listing courtesy of PROSPECT REALTY INC.. MLS® W14180164

Property Details

Property Id: 79993
Price: $2,179,000
Property Size: 3,000.00 ft2
Rooms: 6
Bedrooms: 4
Bathrooms: 5

Payment Calculator

$11,556.29
per month
  • Principal and Interest
  • Property Tax
  • HOA fee
  • Private Mortgage Insurance
$ 8,832.54

Property Address

Address: 15 Farnsworth Drive
State/County:
Zip: M9N 2Z5
Country: Canada

Map

Schedule a tour

Sat 21 Nov
Sun 22 Nov
Mon 23 Nov
Tue 24 Nov
Wed 25 Nov
Thu 26 Nov
Fri 27 Nov
Sat 28 Nov
Sun 29 Nov
Mon 30 Nov
In Person
Video Chat
Your information

Contact Me

Schedule a showing?

Similar Listings

425 Front Street E #511, Toronto C08

$2,650 /month
EV CHARGER-EQUIPPED PARKING INCLUDED IN RENT! Stylish East-Facing 1 Bedroom + Enclosed Den ...
2 2 500.00 ft2details
For Rent

9 Wheatsheaf Crescent, Toronto W05

$1,800 /month
Welcome to 9 Wheatsheaf Crescent, a bright and spacious basement apartment in the Black Cr ...
2 1 1,100.00 ft2details
For Sale

825 Church Street #516, Toronto C09

$550,000
Don't Miss this Exceptional Opportunity!! If you've been waiting for value in Yo ...

15 Farnsworth Drive | O: 912.821.0110. © 2022 YOUR COMPANY NAME. ALL MATERIAL PRESENTED HEREIN IS INTENDED FOR INFORMATION PURPOSES ONLY. WHILE, THIS INFORMATION IS BELIEVED TO BE CORRECT, IT IS REPRESENTED SUBJECT TO ERRORS, OMISSIONS, CHANGES OR WITHDRAWAL WITHOUT NOTICE. ALL PROPERTY INFORMATION, INCLUDING, BUT NOT LIMITED TO SQUARE FOOTAGE, ROOM COUNT, NUMBER OF BEDROOMS AND THE SCHOOL DISTRICT IN PROPERTY LISTINGS SHOULD BE VERIFIED BY YOUR OWN ATTORNEY, ARCHITECT OR ZONING EXPERT. EQUAL HOUSING OPPORTUNITY. THE SOURCE OF THE DISPLAYED DATA IS EITHER THE PROPERTY OWNER OR PUBLIC RECORD PROVIDED BY NON-GOVERNMENTAL THIRD PARTIES. IT IS BELIEVED TO BE RELIABLE BUT NOT GUARANTEED. THIS INFORMATION IS PROVIDED EXCLUSIVELY FOR CONSUMERS’ PERSONAL, NON-COMMERCIAL USE. 

Compare Listings