click to enable zoom
loading...
We didn't find any results
open map
View
Roadmap Satellite Hybrid Terrain
My Location Fullscreen

5 Whitelock Crescent, Toronto C15

$4,998,000
5 Whitelock Crescent, , , ,

Overview

  • Updated On:
  • November 17, 2026
  • 5 Bedrooms
  • 7 Bathrooms
  • 3,500.00 ft2 Size

Description

**SPECTACULAR & UNIQUE — STUNNING RESIDENCE on Premium Land, 55 x146 Ft, nestled in centre of prestigious Bayview Village. This L-U-X-U-R-I-O-U-S custom-built residence offers approx 6700 sq.ft living space with approx 5000 sq.ft(1st/2nd floor incl a garage space) + prof. finished super-bright lower level. Step inside & prepare to be entranced by grandeur & contemporary luxury seamlessly meets functionality with maximized living spaces by open concept layout & elegant-posture & airy atmosphere–Soaring ceilings draw your eye upward, while lots of flr to ceiling windows & all principal rooms in timeless elegance & every details has been meticulously curated, exuding sophistication & offering a sense of boundless space**This is not just a home, it's an unparalleled living experience. The main level features soaring ceilings(foyer–14ft, main floor 10ft ceilings & basement, approx 12ft ) & the office provides a refined retreat place with a stunning ceiling height(14ft) and living/dining rooms boast natural bright & space. The chef's kitchen with top-of-the line appliance(SUBZERO/WOLF/MIELE BRAND) balances form, adjacent, a butler's(WOK) kitchen for the function with a full pkg of appliance perfect for your family. The family rm forms the soul of this home, features a fireplace & flr to ceiling windows for family and friends gathering & entertaining. Thoughtfully designed bedrooms offer private spaces & own ensuites for rest and reflection. The primary suite elevates daily life, featuring an expansive ensuite, a Juliette balcony for fresh air and a lavish walk-in closet designed with meticulous organization in mind–art of gracious room space with a fireplace & natural lighting. Each spacious-natural bright bedrooms with large closets and own ensuites-The lower level includes a greatly-designed mudroom with a separate entry from the driveway and to the garage & featuring an open concept rec room for entertainer's place & a private fitness/gym with a full shower

Listing courtesy of KELLER WILLIAMS REFERRED URBAN REALTY. MLS® C14162212

Property Details

Property Id: 80013
Price: $4,998,000
Property Size: 3,500.00 ft2
Rooms: 12
Bedrooms: 5
Bathrooms: 7

Payment Calculator

$26,506.81
per month
  • Principal and Interest
  • Property Tax
  • HOA fee
  • Private Mortgage Insurance
$ 20,259.31

Property Address

Address: 5 Whitelock Crescent
State/County:
Zip: M2K 1V9
Country: Canada

Map

Schedule a tour

Sat 21 Nov
Sun 22 Nov
Mon 23 Nov
Tue 24 Nov
Wed 25 Nov
Thu 26 Nov
Fri 27 Nov
Sat 28 Nov
Sun 29 Nov
Mon 30 Nov
In Person
Video Chat
Your information

Contact Me

Schedule a showing?

Similar Listings

1
Junction Area, Toronto, Toronto W02
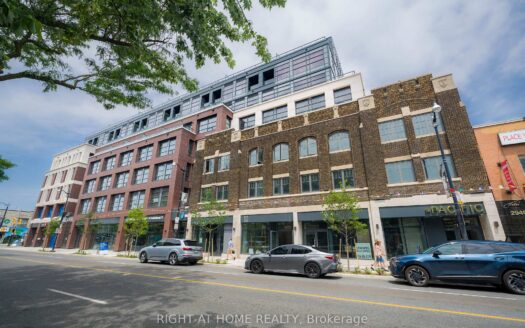
For Rent

2946 Dundas Street W #704, Toronto W02

***For a limited time, take advantage of a 2 months free rent promotion on a 14-month leas ...
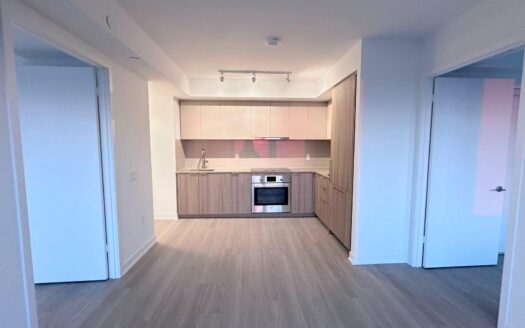
For Rent

15 David Salomon Drive #1901, Toronto C11

$2,500 /month
Brand New & Never Lived In! Be the First to Enjoy This Beautiful Unit Featuring a Desi ...
2 2 700.00 ft2details
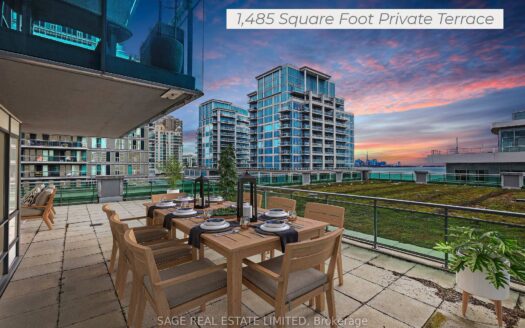
For Sale

16 Brookers Lane #409, Toronto W06

$749,000
Truly one-of-a-kind! This bright and spacious two bedroom, two bathroom corner unit has a ...
2 2 800.00 ft2details

5 Whitelock Crescent | O: 912.821.0110. © 2022 YOUR COMPANY NAME. ALL MATERIAL PRESENTED HEREIN IS INTENDED FOR INFORMATION PURPOSES ONLY. WHILE, THIS INFORMATION IS BELIEVED TO BE CORRECT, IT IS REPRESENTED SUBJECT TO ERRORS, OMISSIONS, CHANGES OR WITHDRAWAL WITHOUT NOTICE. ALL PROPERTY INFORMATION, INCLUDING, BUT NOT LIMITED TO SQUARE FOOTAGE, ROOM COUNT, NUMBER OF BEDROOMS AND THE SCHOOL DISTRICT IN PROPERTY LISTINGS SHOULD BE VERIFIED BY YOUR OWN ATTORNEY, ARCHITECT OR ZONING EXPERT. EQUAL HOUSING OPPORTUNITY. THE SOURCE OF THE DISPLAYED DATA IS EITHER THE PROPERTY OWNER OR PUBLIC RECORD PROVIDED BY NON-GOVERNMENTAL THIRD PARTIES. IT IS BELIEVED TO BE RELIABLE BUT NOT GUARANTEED. THIS INFORMATION IS PROVIDED EXCLUSIVELY FOR CONSUMERS’ PERSONAL, NON-COMMERCIAL USE. 

Compare Listings