click to enable zoom
loading...
We didn't find any results
open map
View
Roadmap Satellite Hybrid Terrain
My Location Fullscreen

264 Lippincott Street, Toronto C01

$1,298,000
264 Lippincott Street, , ,

Overview

  • Updated On:
  • November 17, 2026
  • 3 Bedrooms
  • 2 Bathrooms
  • 1,100.00 ft2 Size

Description

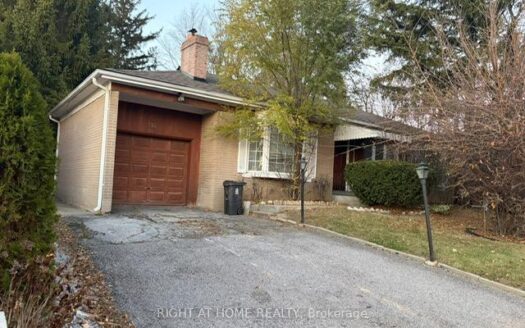
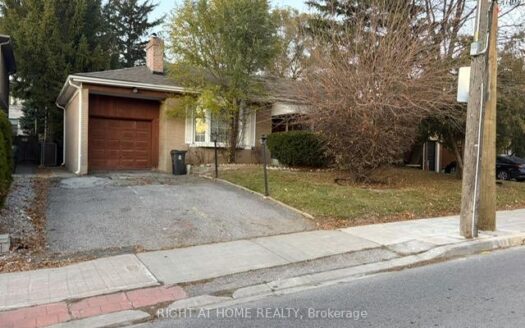
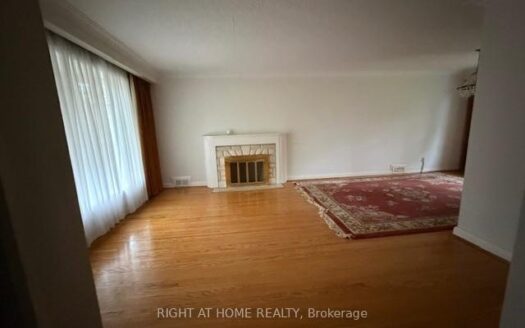
Charming Semi-Detached Home in the Heart of Harbord Village Welcome to 264 Lippincott Street, a versatile three-bedroom, two-bathroom semi-detached home in the heart of highly sought-after Harbord Village. The bright, open-concept main floor features high ceilings and a welcoming living and dining area, flowing seamlessly into a modern kitchen complete with breakfast seating, a gas range, oven and ample cupboard storage. Walk out to a west-facing deck and private, fully fenced backyard, complete with a large garden shed – an inviting outdoor retreat perfect for entertaining, dining or relaxing. The second floor offers three well-proportioned bedrooms and a four-piece bathroom. A skylight above the staircase brings additional natural light into the upper level. The bedroom at the top of the stairs currently features a built-in bed and offers added flexibility, with existing rough-ins for a washer and dryer should you wish to create a dedicated laundry room. The finished lower level features a self-contained studio apartment with a separate entrance and its own four-piece bathroom, offering additional living space and flexibility for guests, extended family or potential rental income. Alternatively, use the space as a rec/media room. Enjoy an exceptional downtown lifestyle just steps to schools, the University of Toronto, Bloor Street, College Street, neighbourhood restaurants, cafés and the eclectic shops of Kensington Market. A wonderful opportunity to own a charming and flexible home in one of Toronto's most vibrant and desirable downtown neighbourhoods.

Listing courtesy of SOTHEBY'S INTERNATIONAL REALTY CANADA. MLS® C14185598

Property Details

Property Id: 82196
Price: $1,298,000
Property Size: 1,100.00 ft2
Rooms: 6
Bedrooms: 3
Bathrooms: 2

Payment Calculator

$6,883.92
per month
  • Principal and Interest
  • Property Tax
  • HOA fee
  • Private Mortgage Insurance
$ 5,261.42

Property Address

Address: 264 Lippincott Street
State/County:
Zip: M5S 2P5
Country: Canada

Map

Schedule a tour

Thu 19 Nov
Fri 20 Nov
Sat 21 Nov
Sun 22 Nov
Mon 23 Nov
Tue 24 Nov
Wed 25 Nov
Thu 26 Nov
Fri 27 Nov
Sat 28 Nov
In Person
Video Chat
Your information

Contact Me

Schedule a showing?

Similar Listings

For Sale

134 York Mills Road, Toronto C12

$1,602,888
Unlock the door to boundless possibilities with this exceptional offering! Imagine transfo ...
3 2 700.00 ft2details
For Rent

275 Yorkland Road #2707, Toronto C15

$2,100 /month
FURNISHED!!! Prime North York Location 1 bedroom + 1 Bath, Functional Layout, Large Open B ...
1 1 500.00 ft2details
For Rent

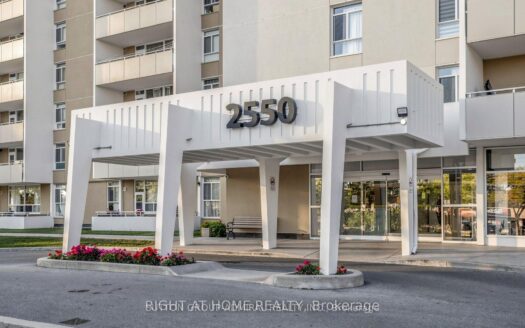
2550 Pharmacy Avenue, Toronto E05

$2,600 /month
Bright, spacious and sun-filled 2-bedroom corner condo offering approximately 1,000 sq. ft ...
2 2 900.00 ft2details

264 Lippincott Street | O: 912.821.0110. © 2022 YOUR COMPANY NAME. ALL MATERIAL PRESENTED HEREIN IS INTENDED FOR INFORMATION PURPOSES ONLY. WHILE, THIS INFORMATION IS BELIEVED TO BE CORRECT, IT IS REPRESENTED SUBJECT TO ERRORS, OMISSIONS, CHANGES OR WITHDRAWAL WITHOUT NOTICE. ALL PROPERTY INFORMATION, INCLUDING, BUT NOT LIMITED TO SQUARE FOOTAGE, ROOM COUNT, NUMBER OF BEDROOMS AND THE SCHOOL DISTRICT IN PROPERTY LISTINGS SHOULD BE VERIFIED BY YOUR OWN ATTORNEY, ARCHITECT OR ZONING EXPERT. EQUAL HOUSING OPPORTUNITY. THE SOURCE OF THE DISPLAYED DATA IS EITHER THE PROPERTY OWNER OR PUBLIC RECORD PROVIDED BY NON-GOVERNMENTAL THIRD PARTIES. IT IS BELIEVED TO BE RELIABLE BUT NOT GUARANTEED. THIS INFORMATION IS PROVIDED EXCLUSIVELY FOR CONSUMERS’ PERSONAL, NON-COMMERCIAL USE. 

Compare Listings