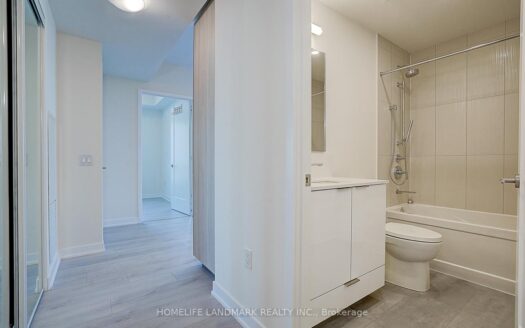
click to enable zoom
loading...
We didn't find any results
open map
View
Roadmap Satellite Hybrid Terrain
My Location Fullscreen

25 North Drive, Toronto W08

$10,800,000

Overview

  • Updated On:
  • November 17, 2026
  • 5 Bedrooms
  • 7 Bathrooms
  • 5,000.00 ft2 Size

Description

Situated On One Of The Largest Lots In The West End, This Architecturally Significant Estate Is Set On A Rare 1.95-Acre Ravine Lot W/Impressive Table Land! Features Gallery-Inspired Interiors & Internationally Acclaimed Design. This Residence Blends Expert Composition, Natural Beauty & Masterful Craftsmanship Across 7,594 SF Of Living Space That Has Been Thoughtfully Reimagined By Renowned Firm Reflect Architecture. The Exterior Retains A Classic, Private Estate Presence W/ A Cedar Roof, Stucco & NaturalStone Facade Nestled W/in A Gated 143'x593' Tree-Lined Lot For Utmost Privacy. Inside, The Atmosphere Is Defined By A Playful Sense Of Sophistication W/Contemporary Gallery Surfaces & Accents, Sculptural Staircase At The Building's Core & Intentional Use Of Shape & Form To Artfully Evade Both Tradition & Sterile Minimalism. The Custom Obumex Kitchen, Handcrafted In Belgium, Is A Showpiece Unto Itself, W/Tone-On-Tone Travertine Cabinetry & Surfaces Crowned By A Breathtaking Gabled Skylight That Washes The Entire Space In Natural Light. The Main Living & Entertaining Spaces Effortlessly Achieve An Impossible Balance Of Dramatic Volume & Restraint While Celebrating The Estate's Exclusive Ravine Setting W/Captivating Views Of The Surrounding Nature. A Luxurious Primary Wing Provides An Idyllic Escape W/A Lavish 7-Pc Ensuite, H+H Dressing Rooms, & Refined Finishes. 4 Additional Bedroom Suites W/Ensuite Access Complete The Upper Levels Of The Home, While The L/L's Host A Spacious Rec Room, Kitchenette & Gym W/Walkout To The Rear Gardens. Outside, A Multi-Level Terrace Surrounds A Sparkling Inground Pool Bordered By Manicured Gardens Set Against An Enthralling Ravine Backdrop W/A Stone Path Leading To The Private Tennis Court. Top Private Golf Courses Nearby. Thoughtfully Designed To Balance Gallery-Inspired Interiors W/Elevated Everyday Living & Entertaining, 25 North Dr Has Been Reimagined As Its Own Work Of Art For Those Who Value Architecture, Privacy & Natural Beauty.

Listing courtesy of RE/MAX REALTRON BARRY COHEN HOMES INC.. MLS® W14183682

Property Details

Property Id: 82527
Price: $10,800,000
Property Size: 5,000.00 ft2
Rooms: 15
Bedrooms: 5
Bathrooms: 7

Payment Calculator

$57,277.61
per month
  • Principal and Interest
  • Property Tax
  • HOA fee
  • Private Mortgage Insurance
$ 43,777.61

Property Address

Address: 25 North Drive
State/County:
Zip: M9A 4R1
Country: Canada

Map

Schedule a tour

Thu 19 Nov
Fri 20 Nov
Sat 21 Nov
Sun 22 Nov
Mon 23 Nov
Tue 24 Nov
Wed 25 Nov
Thu 26 Nov
Fri 27 Nov
Sat 28 Nov
In Person
Video Chat
Your information

Contact Me

Schedule a showing?

Similar Listings

1
North St. James Town, Toronto, Toronto C08
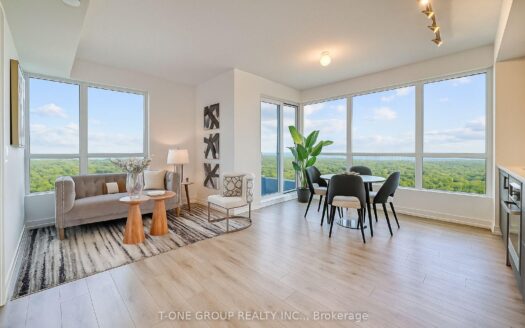
For Sale

395 Bloor Street E #3407, Toronto C08

Opportunity To High-Level Living At Rosedale On Bloor St! CORNER SUN-FILLED BRIGHT UNIT WI ...
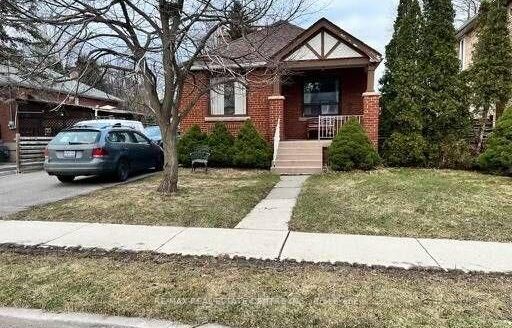
For Rent

15 Twenty Fifth Street, Toronto W06

$3,199 /month
Available Immediately!! Enjoy Living Steps To The Lake And Trails In Beautiful Long Branch ...
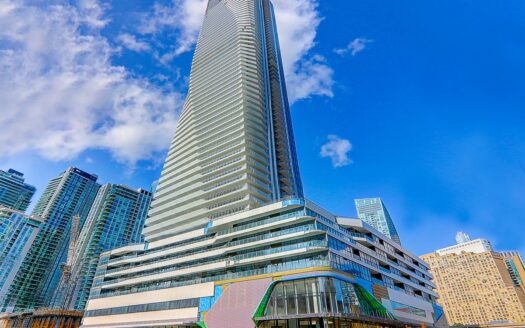
3 2 700.00 ft2details

28 Freeland Street #3107, Toronto C08

$3,380 /month
Luxury 2-Bedroom Suite At One Yonge, Ideally Located In The Heart Of Toronto's Downto ...
2 1 700.00 ft2details

25 North Drive | O: 912.821.0110. © 2022 YOUR COMPANY NAME. ALL MATERIAL PRESENTED HEREIN IS INTENDED FOR INFORMATION PURPOSES ONLY. WHILE, THIS INFORMATION IS BELIEVED TO BE CORRECT, IT IS REPRESENTED SUBJECT TO ERRORS, OMISSIONS, CHANGES OR WITHDRAWAL WITHOUT NOTICE. ALL PROPERTY INFORMATION, INCLUDING, BUT NOT LIMITED TO SQUARE FOOTAGE, ROOM COUNT, NUMBER OF BEDROOMS AND THE SCHOOL DISTRICT IN PROPERTY LISTINGS SHOULD BE VERIFIED BY YOUR OWN ATTORNEY, ARCHITECT OR ZONING EXPERT. EQUAL HOUSING OPPORTUNITY. THE SOURCE OF THE DISPLAYED DATA IS EITHER THE PROPERTY OWNER OR PUBLIC RECORD PROVIDED BY NON-GOVERNMENTAL THIRD PARTIES. IT IS BELIEVED TO BE RELIABLE BUT NOT GUARANTEED. THIS INFORMATION IS PROVIDED EXCLUSIVELY FOR CONSUMERS’ PERSONAL, NON-COMMERCIAL USE. 

Compare Listings