click to enable zoom
loading...
We didn't find any results
open map
View
Roadmap Satellite Hybrid Terrain
My Location Fullscreen

41 Rockport Drive, Toronto E10

$1,325,000

Overview

  • Updated On:
  • November 18, 2026
  • 5 Bedrooms
  • 4 Bathrooms
  • 2,000.00 ft2 Size

Description

WELCOME TO 41 ROCKPORT DRIVE – WHERE EVERY DAY FEELS LIKE A GETAWAY! Nestled in desirable Port Union Village, this beautifully updated 4+1 bedroom, 4 bathroom detached home offers 2,186 sq. ft. above grade plus a finished basement! Discover a bright, spacious open-concept layout featuring a modern kitchen with granite island, high-end stainless steel appliances (including Professional Frigidaire 6 Burner Gas + Viking Professional Hood 48"++), ample cabinetry and custom dining room built-ins – perfect for entertaining! Upstairs, the generous primary retreat features a charming Juliette balcony, walk-in closet and stunning spa-inspired ensuite with freestanding soaker tub and glass-enclosed shower with multiple jets (in all bathroom showers!) . All 4 bathrooms have been updated! The finished basement offers a recreation room, 5th bedroom, updated 3-piece bathroom and additional storage – ideal for extended family or guests. NOW FOR THE SHOWSTOPPER – YOUR VERY OWN BACKYARD OASIS! Designed for outdoor entertaining, this incredible retreat features extensive stone patios, a custom covered timber pavilion with a Continental outdoor-rated gas fireplace and TV, an outdoor kitchen with premium Napoleon BBQ, and a 'Canada Spa" 6 person hot tub (Purchased 2023!) for year-round enjoyment! Lutron controlled outdoor lighting system Additional highlights include an upper deck with glass railing, heated double-car garage, roof approximately 7 years old and A/C replaced approximately 6 months ago owned Bradford Water Heater (1 yr old) . Enjoy lakeside living steps to Lake Ontario, waterfront trails, parks, Port Union Waterfront, Port Union Community Center, excellent schools (including UTSC) , TTC, Rouge Hill GO Station and everyday amenities. MORE THAN A HOME – IT'S A LIFESTYLE! (some photos are AI enhanced). Floor plans and Videos coming soon!

Listing courtesy of RE/MAX HALLMARK REALTY LTD.. MLS® E14188980

Property Details

Property Id: 83268
Price: $1,325,000
Property Size: 2,000.00 ft2
Rooms: 9
Bedrooms: 5
Bathrooms: 4

Payment Calculator

$7,027.11
per month
  • Principal and Interest
  • Property Tax
  • HOA fee
  • Private Mortgage Insurance
$ 5,370.86

Property Address

Address: 41 Rockport Drive
State/County:
Zip: M1C 5B9
Country: Canada

Map

Schedule a tour

Wed 18 Nov
Thu 19 Nov
Fri 20 Nov
Sat 21 Nov
Sun 22 Nov
Mon 23 Nov
Tue 24 Nov
Wed 25 Nov
Thu 26 Nov
Fri 27 Nov
In Person
Video Chat
Your information

Contact Me

Schedule a showing?

Similar Listings

298 Seaton Street, Toronto C08

$1,488,888
A rare opportunity to own a classic Victorian heritage duplex in the heart of Toronto' ...
5 4 2,500.00 ft2details

1628 Queen Street E, Toronto E01

$30 /month
This unit is situated in a very populated condo building with over 80 residential units. F ...
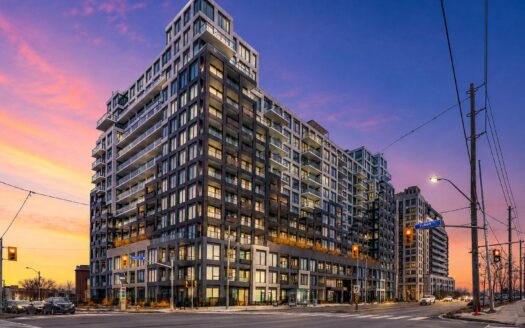
For Sale

2 Old Mill Drive #415, Toronto W01

$649,800
Two Old Mill by Tridel located in highly sought after Bloor West Village! Well laid out fl ...
2 1 600.00 ft2details

41 Rockport Drive | O: 912.821.0110. © 2022 YOUR COMPANY NAME. ALL MATERIAL PRESENTED HEREIN IS INTENDED FOR INFORMATION PURPOSES ONLY. WHILE, THIS INFORMATION IS BELIEVED TO BE CORRECT, IT IS REPRESENTED SUBJECT TO ERRORS, OMISSIONS, CHANGES OR WITHDRAWAL WITHOUT NOTICE. ALL PROPERTY INFORMATION, INCLUDING, BUT NOT LIMITED TO SQUARE FOOTAGE, ROOM COUNT, NUMBER OF BEDROOMS AND THE SCHOOL DISTRICT IN PROPERTY LISTINGS SHOULD BE VERIFIED BY YOUR OWN ATTORNEY, ARCHITECT OR ZONING EXPERT. EQUAL HOUSING OPPORTUNITY. THE SOURCE OF THE DISPLAYED DATA IS EITHER THE PROPERTY OWNER OR PUBLIC RECORD PROVIDED BY NON-GOVERNMENTAL THIRD PARTIES. IT IS BELIEVED TO BE RELIABLE BUT NOT GUARANTEED. THIS INFORMATION IS PROVIDED EXCLUSIVELY FOR CONSUMERS’ PERSONAL, NON-COMMERCIAL USE. 

Compare Listings