click to enable zoom
loading...
We didn't find any results
open map
View
Roadmap Satellite Hybrid Terrain
My Location Fullscreen

4699 Glen Erin Drive #802, Mississauga

$629,900
4699 Glen Erin Drive #802, ,

Overview

  • Updated On:
  • November 18, 2026
  • 3 Bedrooms
  • 2 Bathrooms
  • 800.00 ft2 Size

Description

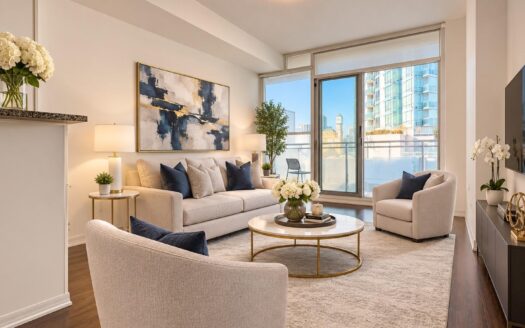
Elevate Your Everyday At Mills Square In The Heart Of Erin Mills! Offering approximately 880 sq. ft. of bright, inviting living space, this 2-bedroom plus den corner suite combines modern finishes, unobstructed views and an exceptional wraparound balcony. Expansive windows welcome natural light, while 9-ft. smooth ceilings and laminate flooring throughout enhance the airy feel. The open-concept living and dining area creates a comfortable setting for everything from quiet evenings to entertaining, with a walkout to the generous balcony that extends your living space outdoors. Enjoy morning coffee, unwind after a busy day or take in the views from your own outdoor retreat. At the heart of the suite, the contemporary kitchen features quartz countertops, stainless steel appliances and a centre island offering additional workspace and a gathering place for casual meals and conversation. Two bedrooms provide flexibility for everyday living, while the den offers valuable space for a home office, study area or reading nook. Two full bathrooms, complemented by upgraded floor tiles, add comfort and convenience for residents and guests alike. Beyond your door, approximately 17,000 sq. ft. of amenities enhance the lifestyle that makes Mills Square such an appealing place to call home. Ideally situated steps from Erin Mills Town Centre, with shopping, dining, schools and the hospital nearby, this central location puts daily essentials within easy reach. Whether you're purchasing your first home, seeking room to work from home or downsizing without compromising on outdoor space, this corner suite offers a compelling combination of layout, finishes and location. Discover a home where light, views and everyday convenience come together!

Listing courtesy of RE/MAX REAL ESTATE CENTRE INC.. MLS® W14190166

Property Details

Property Id: 83432
Price: $629,900
Property Size: 800.00 ft2
Rooms: 7
Bedrooms: 3
Bathrooms: 2

Payment Calculator

$3,340.66
per month
  • Principal and Interest
  • Property Tax
  • HOA fee
  • Private Mortgage Insurance
$ 2,553.29

Property Address

Address: 4699 Glen Erin Drive #802
State/County:
Zip: L5N 3L3
Country: Canada

Map

Schedule a tour

Fri 20 Nov
Sat 21 Nov
Sun 22 Nov
Mon 23 Nov
Tue 24 Nov
Wed 25 Nov
Thu 26 Nov
Fri 27 Nov
Sat 28 Nov
Sun 29 Nov
In Person
Video Chat
Your information

Contact Me

Schedule a showing?

Similar Listings

For Sale

225 Webb Drive #1104, Mississauga

$385,000
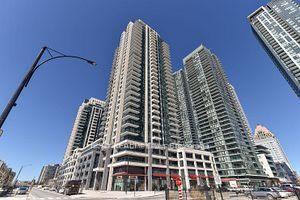
bright 1-bedroom suite features floor-to-ceiling windows, 9-ft ceilings and an open-concep ...
1 1 500.00 ft2details
For Rent

4055 Parkside Village Drive #2814, Mississau...

$2,100 /month
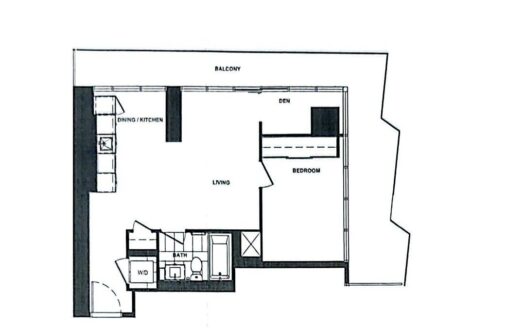
Enjoy a clear, unobstructed north-facing view from your private walk-out balcony in this m ...
2 1 600.00 ft2details
For Rent

448 Burnhamthorpe Road #2602, Mississauga

$2,200 /month
. Listing courtesy of HOMELIFE SUPERSTARS REAL ESTATE LIMITED. MLS® W14197542

4699 Glen Erin Drive #802 | O: 912.821.0110. © 2022 YOUR COMPANY NAME. ALL MATERIAL PRESENTED HEREIN IS INTENDED FOR INFORMATION PURPOSES ONLY. WHILE, THIS INFORMATION IS BELIEVED TO BE CORRECT, IT IS REPRESENTED SUBJECT TO ERRORS, OMISSIONS, CHANGES OR WITHDRAWAL WITHOUT NOTICE. ALL PROPERTY INFORMATION, INCLUDING, BUT NOT LIMITED TO SQUARE FOOTAGE, ROOM COUNT, NUMBER OF BEDROOMS AND THE SCHOOL DISTRICT IN PROPERTY LISTINGS SHOULD BE VERIFIED BY YOUR OWN ATTORNEY, ARCHITECT OR ZONING EXPERT. EQUAL HOUSING OPPORTUNITY. THE SOURCE OF THE DISPLAYED DATA IS EITHER THE PROPERTY OWNER OR PUBLIC RECORD PROVIDED BY NON-GOVERNMENTAL THIRD PARTIES. IT IS BELIEVED TO BE RELIABLE BUT NOT GUARANTEED. THIS INFORMATION IS PROVIDED EXCLUSIVELY FOR CONSUMERS’ PERSONAL, NON-COMMERCIAL USE. 

Compare Listings