click to enable zoom
loading...
We didn't find any results
open map
View
Roadmap Satellite Hybrid Terrain
My Location Fullscreen

22 East Haven Drive #111, Toronto E06

$839,900

Overview

  • Updated On:
  • November 18, 2026
  • 3 Bedrooms
  • 3 Bathrooms
  • 1,400.00 ft2 Size

Description

One of a kind! This customized 1,597 sq. ft. townhome shows to perfection! Modified original builders plan that included removing a main floor bedroom to create a massive living room and converting the large 2nd floor den to the 3rd bedroom with closet, offering a unique blend of contemporary style, space and convenience. This beautifully maintained home features a private courtyard entrance off East Haven, plus a second entrance through the condo lobby. The spacious, open-concept living room is perfect for family living and entertaining, featuring a large south-facing window that fills the space with natural light and overlooks the neighbourhood. The gorgeous open kitchen offers an abundance of cabinetry and a breakfast bar overlooking the separate formal dining area. A convenient main-floor 2-piece powder room and additional storage complete the main level. Upstairs, you'll find three generously sized bedrooms, all with closets, plus a versatile ensuite storage that can be used as a flex space ideal for a home office or additional storage. The primary bedroom features a 4-piece ensuite, while the other bedrooms are well served by a custom 3-piece bathroom with a walk-in shower. Enjoy the added convenience of underground parking with elevator access from your parking level directly to the lobby and your townhome. Ideally situated in the desirable Cliffside community, just east of the Beaches and west of the Scarborough Bluffs! Enjoy the best of both worlds with Lake Ontario's natural beauty, scenic parks, beaches, hiking trails and breathtaking lake views, all while being just minutes from shopping, schools, TTC, GO Transit and an easy commute to downtown Toronto. A truly unique offering that combines space, style and an exceptional location. This gorgeous home is a must-see!

Listing courtesy of ROYAL LEPAGE SIGNATURE REALTY. MLS® E14191062

Property Details

Property Id: 85866
Price: $839,900
Property Size: 1,400.00 ft2
Rooms: 7
Bedrooms: 3
Bathrooms: 3

Payment Calculator

$4,454.39
per month
  • Principal and Interest
  • Property Tax
  • HOA fee
  • Private Mortgage Insurance
$ 3,404.52

Property Address

Address: 22 East Haven Drive #111
State/County:
Zip: M1N 0B4
Country: Canada

Map

Schedule a tour

Wed 18 Nov
Thu 19 Nov
Fri 20 Nov
Sat 21 Nov
Sun 22 Nov
Mon 23 Nov
Tue 24 Nov
Wed 25 Nov
Thu 26 Nov
Fri 27 Nov
In Person
Video Chat
Your information

Contact Me

Schedule a showing?

Similar Listings

For Rent

3018 Yonge Street #518, Toronto C04

$4,400 /month
1,084 sq ft of open-concept living at Yonge & Lawrence. Two bedrooms plus a den, two b ...
3 2 1,000.00 ft2details
For Rent

33 Alrita Crescent #(Main), Toronto E04

$3,100 /month
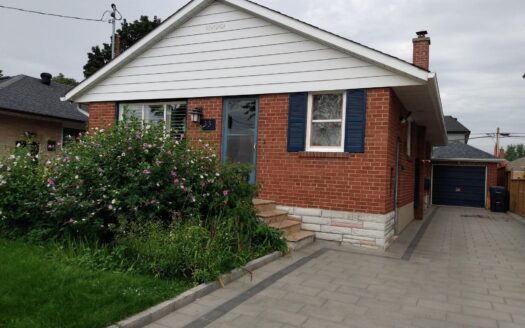
Beautifully Maintained RENOVATED Detached Bungalow ( Main Floor -3 beds + 4-piece bath + K ...
3 1 700.00 ft2details

400 King Street W #810, Toronto C01

$4,795 /month
Brand New & Never Lived In! Experience exceptional urban living at Plaza's sought ...
3 2 1,000.00 ft2details

22 East Haven Drive #111 | O: 912.821.0110. © 2022 YOUR COMPANY NAME. ALL MATERIAL PRESENTED HEREIN IS INTENDED FOR INFORMATION PURPOSES ONLY. WHILE, THIS INFORMATION IS BELIEVED TO BE CORRECT, IT IS REPRESENTED SUBJECT TO ERRORS, OMISSIONS, CHANGES OR WITHDRAWAL WITHOUT NOTICE. ALL PROPERTY INFORMATION, INCLUDING, BUT NOT LIMITED TO SQUARE FOOTAGE, ROOM COUNT, NUMBER OF BEDROOMS AND THE SCHOOL DISTRICT IN PROPERTY LISTINGS SHOULD BE VERIFIED BY YOUR OWN ATTORNEY, ARCHITECT OR ZONING EXPERT. EQUAL HOUSING OPPORTUNITY. THE SOURCE OF THE DISPLAYED DATA IS EITHER THE PROPERTY OWNER OR PUBLIC RECORD PROVIDED BY NON-GOVERNMENTAL THIRD PARTIES. IT IS BELIEVED TO BE RELIABLE BUT NOT GUARANTEED. THIS INFORMATION IS PROVIDED EXCLUSIVELY FOR CONSUMERS’ PERSONAL, NON-COMMERCIAL USE. 

Compare Listings