click to enable zoom
loading...
We didn't find any results
open map
View
Roadmap Satellite Hybrid Terrain
My Location Fullscreen

39 Red Deer Avenue, Toronto E06

$1,739,000

Overview

  • Updated On:
  • November 18, 2026
  • 5 Bedrooms
  • 4 Bathrooms
  • 2,000.00 ft2 Size

Description

Some things never go out of style. Tree-lined streets, neighbours who become friends, children riding bikes & street hockey games that last until dusk. Set on one of the neighbourhood's most coveted streets, 39 Red Deer Avenue offers nearly 3,000 sq. ft. of custom-designed living in a setting that feels like a rare throwback. Just steps to the Beaches & The Hunt Club, old-school neighbourhood charm meets new-school luxury. Bathed in natural light, the open-concept main floor is designed for effortless living & entertaining. A heated Hermosa stone entry & dramatic travertine feature wall create a striking first impression. The chef's kitchen showcases a spectacular 14-ft quartz double-waterfall island, custom cabinetry & premium Wolf, Sub-Zero & Bosch appliances. The adjoining family room features a 72-inch gas fireplace framed by a second travertine feature wall, with smart blinds adding effortless convenience. Upstairs, four spacious bedrooms feature custom millwork & fitted closet cabinetry. The primary retreat offers a skylight, expansive walk-in closet & spa-inspired ensuite with heated floors, soaker tub, seamless walk-in shower & touch-screen mirrors. The finished lower level features hydronic heated floors throughout, a third travertine feature wall, dedicated laundry room & versatile fifth bedroom or home office. Quality extends behind the walls with full exterior waterproofing, dual sump pumps, backwater valve, Navien on-demand hot water, air exchanger & 200-amp electrical service. Outside, enjoy a private oasis with built-in soapstone outdoor kitchen, Napoleon BBQ, gas fire pit & refrigerator, complemented by custom cedar millwork fencing & professionally designed landscaping & lighting. Additional features include a two-car driveway, Level 2 EV charging, Ubiquiti security system & Hunter irrigation. Every detail thoughtfully considered, every finish uncompromised. A truly special home in a neighbourhood where the best things never go out of style.

Listing courtesy of SUTTON GROUP-ADMIRAL REALTY INC.. MLS® E14192184

Property Details

Property Id: 86776
Price: $1,739,000
Property Size: 2,000.00 ft2
Rooms: 10
Bedrooms: 5
Bathrooms: 4

Payment Calculator

$9,222.76
per month
  • Principal and Interest
  • Property Tax
  • HOA fee
  • Private Mortgage Insurance
$ 7,049.01

Property Address

Address: 39 Red Deer Avenue
State/County:
Zip: M1N 2Z1
Country: Canada

Map

Schedule a tour

Wed 18 Nov
Thu 19 Nov
Fri 20 Nov
Sat 21 Nov
Sun 22 Nov
Mon 23 Nov
Tue 24 Nov
Wed 25 Nov
Thu 26 Nov
Fri 27 Nov
In Person
Video Chat
Your information

Contact Me

Schedule a showing?

Similar Listings

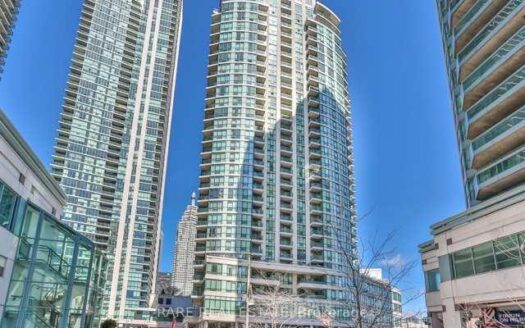
12 Yonge Street #2609, Toronto C01

$2,250 /month
Welcome To 2609-12 Yonge Street In Toronto! 1 Bedroom Unit At Pinnacle Centre W/ *Lake Vie ...
1 1 500.00 ft2details
For Rent

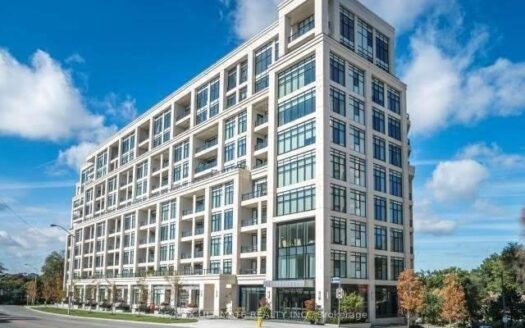
2 Old Mill Drive #209, Toronto W02

$2,700 /month
Welcome to Tridel-Built "Two Old Mill," ideally situated in the highly sought-af ...
2 1 600.00 ft2details
For Rent

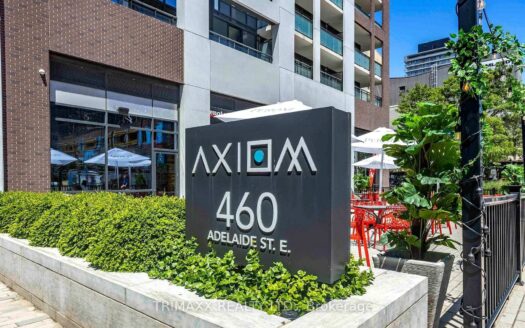
460 Adelaide Street E #520, Toronto C08

$2,350 /month
Welcome to Axiom Condos by Greenpark Homes, in Toronto's vibrant Old Town neighborhoo ...
2 1 600.00 ft2details

39 Red Deer Avenue | O: 912.821.0110. © 2022 YOUR COMPANY NAME. ALL MATERIAL PRESENTED HEREIN IS INTENDED FOR INFORMATION PURPOSES ONLY. WHILE, THIS INFORMATION IS BELIEVED TO BE CORRECT, IT IS REPRESENTED SUBJECT TO ERRORS, OMISSIONS, CHANGES OR WITHDRAWAL WITHOUT NOTICE. ALL PROPERTY INFORMATION, INCLUDING, BUT NOT LIMITED TO SQUARE FOOTAGE, ROOM COUNT, NUMBER OF BEDROOMS AND THE SCHOOL DISTRICT IN PROPERTY LISTINGS SHOULD BE VERIFIED BY YOUR OWN ATTORNEY, ARCHITECT OR ZONING EXPERT. EQUAL HOUSING OPPORTUNITY. THE SOURCE OF THE DISPLAYED DATA IS EITHER THE PROPERTY OWNER OR PUBLIC RECORD PROVIDED BY NON-GOVERNMENTAL THIRD PARTIES. IT IS BELIEVED TO BE RELIABLE BUT NOT GUARANTEED. THIS INFORMATION IS PROVIDED EXCLUSIVELY FOR CONSUMERS’ PERSONAL, NON-COMMERCIAL USE. 

Compare Listings