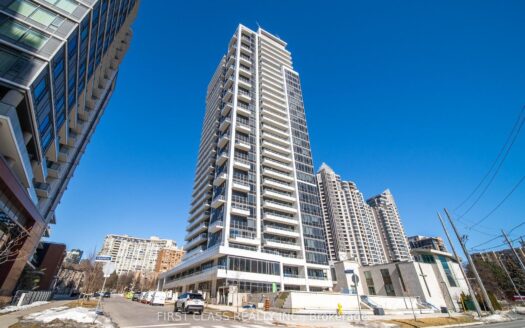
click to enable zoom
loading...
We didn't find any results
open map
View
Roadmap Satellite Hybrid Terrain
My Location Fullscreen

83 Borough Drive #1314, Toronto E09

$2,700 /month
83 Borough Drive #1314, , ,

Overview

  • Updated On:
  • November 18, 2026
  • 3 Bedrooms
  • 2 Bathrooms
  • 800.00 ft2 Size

Description

Beautiful Tridel Built 2 Bed+ Den w/ 2 Bath & Amazing Southern Views of the Downtown Skyline & CN Tower At 360 Degrees At The City Centre. Boasting over 800Sq.Ft. With An Open Balcony! Perfect For Young Professionals Or Those With Small Families. This Is One Of The Best Floor plans In The Building. Located In The Heart Of Scarborough Next To The Town Centre, 401, Public Transit, Groceries & Countless Amenities It Doesn't Get Much Better Than This!

Listing courtesy of PROPERTY.CA INC.. MLS® E14192380

Property Details

Property Id: 86989
Price: $2,700 /month
Property Size: 800.00 ft2
Rooms: 6
Bedrooms: 3
Bathrooms: 2

Payment Calculator

$14.32
per month
  • Principal and Interest
  • Property Tax
  • HOA fee
  • Private Mortgage Insurance
$ 10.94

Property Address

Address: 83 Borough Drive #1314
Area:
State/County:
Zip: M1P 5E4
Country: Canada

Map

Schedule a tour

Wed 18 Nov
Thu 19 Nov
Fri 20 Nov
Sat 21 Nov
Sun 22 Nov
Mon 23 Nov
Tue 24 Nov
Wed 25 Nov
Thu 26 Nov
Fri 27 Nov
In Person
Video Chat
Your information

Contact Me

Schedule a showing?

Similar Listings

For Rent

75 Canterbury Place #812, Toronto C07

$2,550 /month
2 Bedrooms Condo with excellent Condition Located In The Heart Of Downtown Toronto! You Wo ...
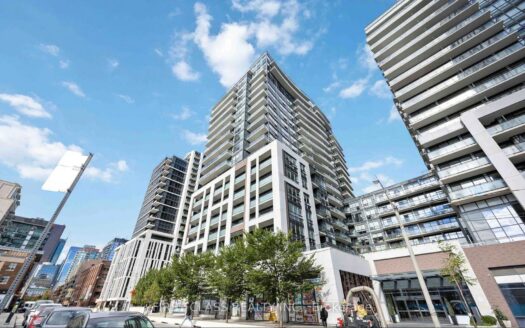
2 1 600.00 ft2details
For Rent

460 Adelaide Street E #1712, Toronto C08

$1,950 /month
417 Sf Studio + 1 Bicycle Locker At Axiom By Greenpark ** Amazing South View ** 9 Ft Floor ...
For Rent

55 East Liberty Street #1806, Toronto C01

$3,593 /month
Potential prospects seeking back-to-back occupancy may be eligible for rent discounts and/ ...
2 2 900.00 ft2details

83 Borough Drive #1314 | O: 912.821.0110. © 2022 YOUR COMPANY NAME. ALL MATERIAL PRESENTED HEREIN IS INTENDED FOR INFORMATION PURPOSES ONLY. WHILE, THIS INFORMATION IS BELIEVED TO BE CORRECT, IT IS REPRESENTED SUBJECT TO ERRORS, OMISSIONS, CHANGES OR WITHDRAWAL WITHOUT NOTICE. ALL PROPERTY INFORMATION, INCLUDING, BUT NOT LIMITED TO SQUARE FOOTAGE, ROOM COUNT, NUMBER OF BEDROOMS AND THE SCHOOL DISTRICT IN PROPERTY LISTINGS SHOULD BE VERIFIED BY YOUR OWN ATTORNEY, ARCHITECT OR ZONING EXPERT. EQUAL HOUSING OPPORTUNITY. THE SOURCE OF THE DISPLAYED DATA IS EITHER THE PROPERTY OWNER OR PUBLIC RECORD PROVIDED BY NON-GOVERNMENTAL THIRD PARTIES. IT IS BELIEVED TO BE RELIABLE BUT NOT GUARANTEED. THIS INFORMATION IS PROVIDED EXCLUSIVELY FOR CONSUMERS’ PERSONAL, NON-COMMERCIAL USE. 

Compare Listings