click to enable zoom
loading...
We didn't find any results
open map
View
Roadmap Satellite Hybrid Terrain
My Location Fullscreen

4850 Glen Erin Drive #1903, Mississauga

$2,900 /month
4850 Glen Erin Drive #1903, ,

Overview

  • Updated On:
  • November 18, 2026
  • 2 Bedrooms
  • 2 Bathrooms
  • 800.00 ft2 Size

Description

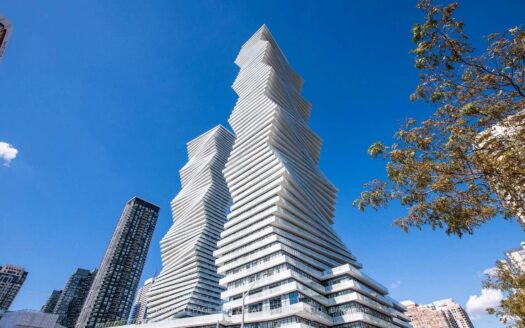
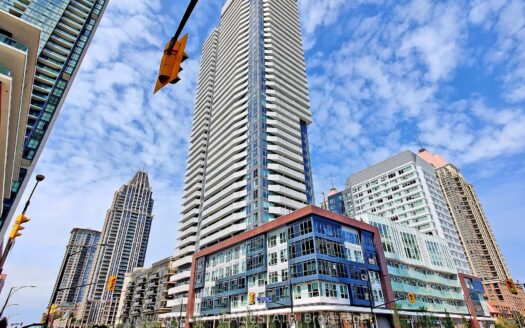
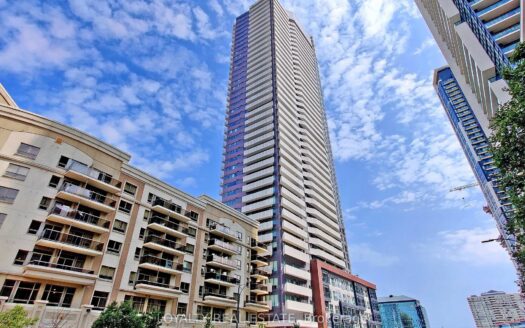
2 Bedrooms & 2 full washrooms, Lower penthouse, Heating, Air conditioning and water are included. Corner unit with beautiful view, Steps away from Erin Mill Towncenter, Loblaws, Credit Valley Hospital, Go Station. Walking distance to Top Ranked Schools, Credit Valley Hospital, Public Transport & Highway 403, One underground parking space and Locker. Excellent amenities and 24-Hour Concierge. Park, Playing ground nearby, lot of visitor parking.

Listing courtesy of CENTURY 21 PEOPLE`S CHOICE REALTY INC.. MLS® W14193840

Property Details

Property Id: 89470
Price: $2,900 /month
Property Size: 800.00 ft2
Rooms: 6
Bedrooms: 2
Bathrooms: 2

Payment Calculator

$15.38
per month
  • Principal and Interest
  • Property Tax
  • HOA fee
  • Private Mortgage Insurance
$ 11.76

Property Address

Address: 4850 Glen Erin Drive #1903
State/County:
Zip: L5M 7S1
Country: Canada

Map

Schedule a tour

Wed 18 Nov
Thu 19 Nov
Fri 20 Nov
Sat 21 Nov
Sun 22 Nov
Mon 23 Nov
Tue 24 Nov
Wed 25 Nov
Thu 26 Nov
Fri 27 Nov
In Person
Video Chat
Your information

Contact Me

Schedule a showing?

Similar Listings

For Rent

3883 QUARTZ Road #115, Mississauga

$3,500 /month
Experience Modern Urban Living In This Beautifully Designed, Fully Furnished 2-Storey Cond ...
3 3 1,200.00 ft2details
For Rent

4065 Confederation Parkway #3312, Mississaug...

$2,200 /month
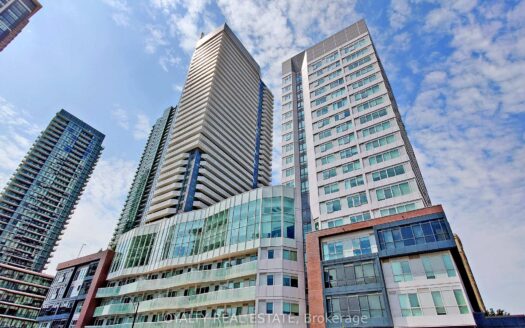
Welcome to Wesley Tower at Daniels City Centre a beautifully maintained 1-bedroom suite lo ...
1 1 500.00 ft2details
For Sale

1900 Fowler Drive #D102, Mississauga

$1
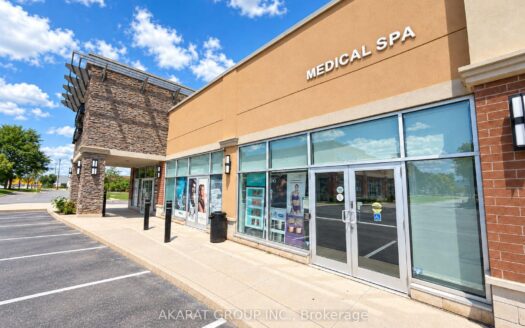
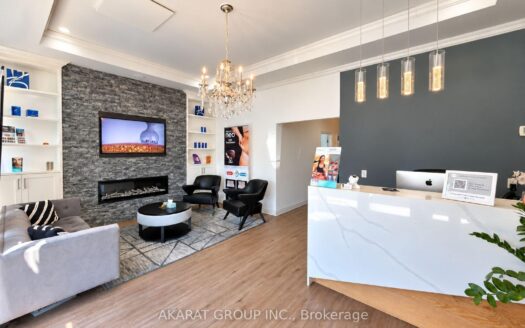
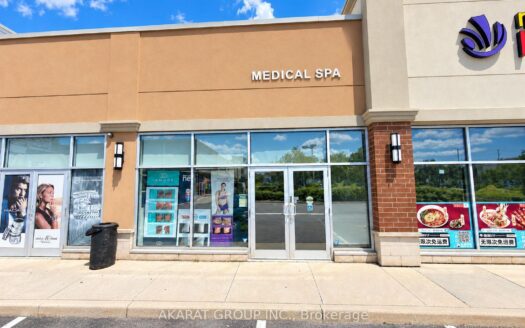
Opportunity to acquire an established, fully equipped aesthetics and wellness business in ...

4850 Glen Erin Drive #1903 | O: 912.821.0110. © 2022 YOUR COMPANY NAME. ALL MATERIAL PRESENTED HEREIN IS INTENDED FOR INFORMATION PURPOSES ONLY. WHILE, THIS INFORMATION IS BELIEVED TO BE CORRECT, IT IS REPRESENTED SUBJECT TO ERRORS, OMISSIONS, CHANGES OR WITHDRAWAL WITHOUT NOTICE. ALL PROPERTY INFORMATION, INCLUDING, BUT NOT LIMITED TO SQUARE FOOTAGE, ROOM COUNT, NUMBER OF BEDROOMS AND THE SCHOOL DISTRICT IN PROPERTY LISTINGS SHOULD BE VERIFIED BY YOUR OWN ATTORNEY, ARCHITECT OR ZONING EXPERT. EQUAL HOUSING OPPORTUNITY. THE SOURCE OF THE DISPLAYED DATA IS EITHER THE PROPERTY OWNER OR PUBLIC RECORD PROVIDED BY NON-GOVERNMENTAL THIRD PARTIES. IT IS BELIEVED TO BE RELIABLE BUT NOT GUARANTEED. THIS INFORMATION IS PROVIDED EXCLUSIVELY FOR CONSUMERS’ PERSONAL, NON-COMMERCIAL USE. 

Compare Listings