click to enable zoom
loading...
We didn't find any results
open map
View
Roadmap Satellite Hybrid Terrain
My Location Fullscreen

2799 Kingston Road #812, Toronto E08

$499,000
2799 Kingston Road #812, , ,

Overview

  • Updated On:
  • November 19, 2026
  • 2 Bedrooms
  • 2 Bathrooms
  • 600.00 ft2 Size

Description

Welcome to this beautifully designed 2-bedroom, 2-bathroom suite at The Bluffs in the desirable Cliffcrest neighbourhood of Scarborough! This thoughtfully designed split-bedroom layout offers excellent functionality and privacy, making it ideal for professionals, couples, or small families. Featuring a modern kitchen with stainless steel appliances, spacious living and dining areas, and a private balcony perfect for enjoying your morning coffee or unwinding at the end of the day. Complete with 1 underground parking space and 1 locker for added convenience. Enjoy an impressive selection of building amenities, including a fully equipped fitness centre, concierge service, party room, games room, media room, and outdoor terrace with BBQ facilities. Everything you need to enjoy a comfortable and convenient condominium lifestyle! Ideally situated in the charming Cliffcrest community, just minutes from the beautiful Scarborough Bluffs and Bluffers Park, where you can enjoy scenic waterfront views, walking trails, beaches, and outdoor recreation. Conveniently located near everyday shopping, grocery stores, restaurants, cafés, banks, and other essential services along Kingston Road. Excellent TTC access with nearby bus routes and convenient connections to GO Transit and subway stations for an easy commute. A fantastic opportunity to enjoy modern condo living in a well-connected neighbourhood, surrounded by nature, convenience, and everyday amenities! A few highlights worth emphasizing: Building: The Bluffs – 2799 Kingston Road. Amenities: Concierge, gym, party room, games room, media room, outdoor terrace and BBQ area. Nearby recreation: Bluffers Park, Scarborough Bluffs and waterfront trails. Convenient access to shopping, restaurants, TTC and GO Transit. The building amenities and neighbourhood details are supported by available building and area information.

Listing courtesy of ROYAL LEPAGE SIGNATURE REALTY. MLS® E14196136

Property Details

Property Id: 93254
Price: $499,000
Property Size: 600.00 ft2
Rooms: 4
Bedrooms: 2
Bathrooms: 2

Payment Calculator

$2,646.44
per month
  • Principal and Interest
  • Property Tax
  • HOA fee
  • Private Mortgage Insurance
$ 2,022.69

Property Address

Address: 2799 Kingston Road #812
State/County:
Zip: M1M 0E3
Country: Canada

Map

Schedule a tour

Thu 19 Nov
Fri 20 Nov
Sat 21 Nov
Sun 22 Nov
Mon 23 Nov
Tue 24 Nov
Wed 25 Nov
Thu 26 Nov
Fri 27 Nov
Sat 28 Nov
In Person
Video Chat
Your information

Contact Me

Schedule a showing?

Similar Listings

For Sale

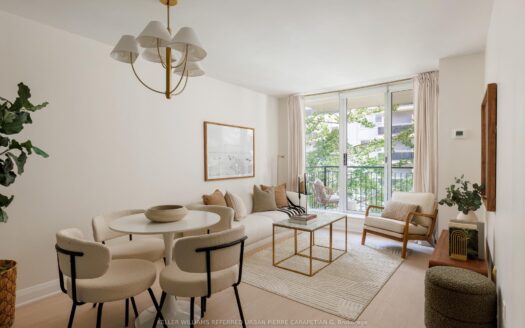
188 Redpath Avenue #402, Toronto C10

$499,999
Tucked into a boutique Midtown building, Suite 402 is a thoughtfully laid-out one-bedroom ...
2 1 600.00 ft2details

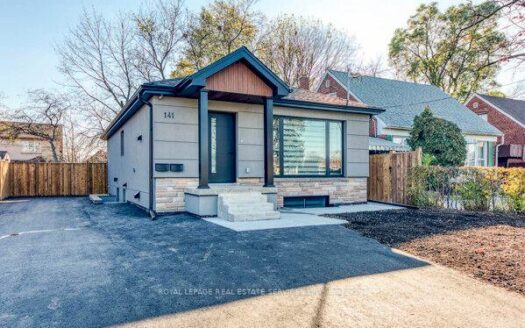
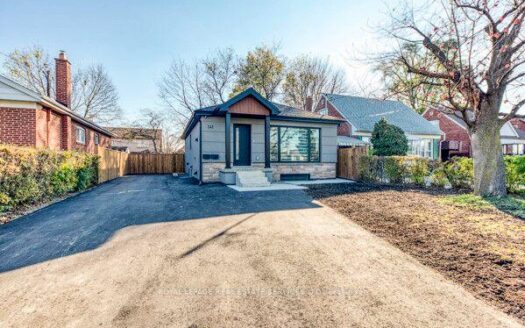
141 Ellesmere Road #Main, Toronto E04

$3,300 /month
Welcome to this beautifully fully renovated 3-bedroom upper unit in a bungalow, ideally lo ...
3 1 700.00 ft2details

19 Droxford Avenue #Bsmnt, Toronto E04

$1,780 /month
Sun-filled and inviting 2-bedroom, 1-bathroom basement apartment in desirable Wexford-Mary ...
1 1 700.00 ft2details

2799 Kingston Road #812 | O: 912.821.0110. © 2022 YOUR COMPANY NAME. ALL MATERIAL PRESENTED HEREIN IS INTENDED FOR INFORMATION PURPOSES ONLY. WHILE, THIS INFORMATION IS BELIEVED TO BE CORRECT, IT IS REPRESENTED SUBJECT TO ERRORS, OMISSIONS, CHANGES OR WITHDRAWAL WITHOUT NOTICE. ALL PROPERTY INFORMATION, INCLUDING, BUT NOT LIMITED TO SQUARE FOOTAGE, ROOM COUNT, NUMBER OF BEDROOMS AND THE SCHOOL DISTRICT IN PROPERTY LISTINGS SHOULD BE VERIFIED BY YOUR OWN ATTORNEY, ARCHITECT OR ZONING EXPERT. EQUAL HOUSING OPPORTUNITY. THE SOURCE OF THE DISPLAYED DATA IS EITHER THE PROPERTY OWNER OR PUBLIC RECORD PROVIDED BY NON-GOVERNMENTAL THIRD PARTIES. IT IS BELIEVED TO BE RELIABLE BUT NOT GUARANTEED. THIS INFORMATION IS PROVIDED EXCLUSIVELY FOR CONSUMERS’ PERSONAL, NON-COMMERCIAL USE. 

Compare Listings