click to enable zoom
loading...
We didn't find any results
open map
View
Roadmap Satellite Hybrid Terrain
My Location Fullscreen

1 Greystone Walk Drive #1178, Toronto E04

$524,999
1 Greystone Walk Drive #1178, , , ,

Overview

  • Updated On:
  • November 20, 2026
  • 2 Bedrooms
  • 2 Bathrooms
  • 1,000.00 ft2 Size

Description

Unit 1178 is a beautifully appointed, spacious 2-bedroom, 2-bathroom suite offering an exceptional combination of comfort, elegance and breathtaking views. Thoughtfully designed with a desirable split-bedroom floor plan, this bright and airy residence features expansive floor-to-ceiling windows spanning the length of the unit, flooding the living spaces with natural light and showcasing stunning southwest-facing city views. Two separate walkouts lead to an oversized balcony, creating a seamless extension of the living space and the perfect setting to enjoy your morning coffee, unwind at the end of the day or take in spectacular sunsets. Rich mahogany-toned engineered hardwood flooring adds warmth and sophistication throughout, while the generously sized kitchen features full-size stainless steel appliances and ample space for everyday cooking and entertaining. Additional thoughtful touches include remote-controlled Hunter Douglas window coverings and two decorative fireplaces, adding both convenience and character. One parking space and one storage locker complete this impressive offering.Set within an immaculately maintained building surrounded by beautifully kept grounds, residents enjoy an outstanding collection of amenities, including tennis and squash courts, an indoor swimming pool, sauna, fully equipped gym, party room, TV/media room, bicycle storage and a rooftop walking path and patio. A 24-hour gatehouse provides an added level of security and peace of mind. Ideally located close to GO Transit, TTC, schools, shopping and the spectacular Scarborough Bluffs, this wonderful location offers the perfect balance of urban convenience and access to nature. With its generous proportions, sun-drenched interiors, remarkable views and resort-style amenities, this is an exceptional opportunity to enjoy elevated condominium living in a truly desirable setting.

Listing courtesy of UNION REALTY BROKERAGE INC.. MLS® E14197766

Property Details

Property Id: 97485
Price: $524,999
Property Size: 1,000.00 ft2
Rooms: 5
Bedrooms: 2
Bathrooms: 2

Payment Calculator

$2,784.32
per month
  • Principal and Interest
  • Property Tax
  • HOA fee
  • Private Mortgage Insurance
$ 2,128.07

Property Address

Address: 1 Greystone Walk Drive #1178
State/County:
Zip: M1K 5J3
Country: Canada

Map

Schedule a tour

Fri 20 Nov
Sat 21 Nov
Sun 22 Nov
Mon 23 Nov
Tue 24 Nov
Wed 25 Nov
Thu 26 Nov
Fri 27 Nov
Sat 28 Nov
Sun 29 Nov
In Person
Video Chat
Your information

Contact Me

Schedule a showing?

Similar Listings

1
Church-Yonge Corridor, Toronto, Toronto C08
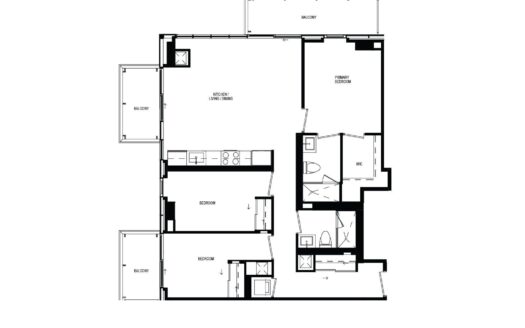
For Rent

634 Church Street #4902, Toronto C08

Welcome to The Edit at Charles, a curated collection of brand-new rental residences at the ...
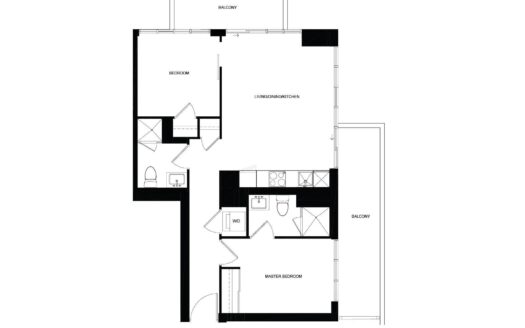
For Rent

634 Church Street #4209, Toronto C08

$3,300 /month
Welcome to The Edit at Charles, a curated collection of brand-new rental residences at the ...
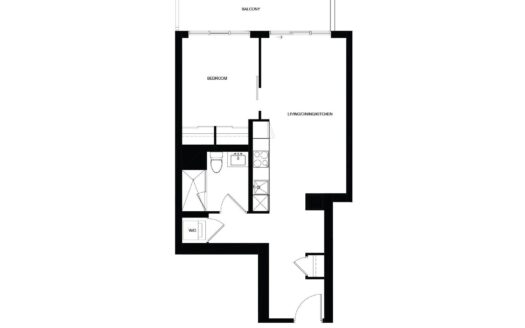
2 2 700.00 ft2details
For Rent

634 Church Street #808, Toronto C08

$2,400 /month
Welcome to The Edit at Charles, a curated collection of brand-new rental residences at the ...
1 1 600.00 ft2details

1 Greystone Walk Drive #1178 | O: 912.821.0110. © 2022 YOUR COMPANY NAME. ALL MATERIAL PRESENTED HEREIN IS INTENDED FOR INFORMATION PURPOSES ONLY. WHILE, THIS INFORMATION IS BELIEVED TO BE CORRECT, IT IS REPRESENTED SUBJECT TO ERRORS, OMISSIONS, CHANGES OR WITHDRAWAL WITHOUT NOTICE. ALL PROPERTY INFORMATION, INCLUDING, BUT NOT LIMITED TO SQUARE FOOTAGE, ROOM COUNT, NUMBER OF BEDROOMS AND THE SCHOOL DISTRICT IN PROPERTY LISTINGS SHOULD BE VERIFIED BY YOUR OWN ATTORNEY, ARCHITECT OR ZONING EXPERT. EQUAL HOUSING OPPORTUNITY. THE SOURCE OF THE DISPLAYED DATA IS EITHER THE PROPERTY OWNER OR PUBLIC RECORD PROVIDED BY NON-GOVERNMENTAL THIRD PARTIES. IT IS BELIEVED TO BE RELIABLE BUT NOT GUARANTEED. THIS INFORMATION IS PROVIDED EXCLUSIVELY FOR CONSUMERS’ PERSONAL, NON-COMMERCIAL USE. 

Compare Listings