click to enable zoom
loading...
We didn't find any results
open map
View
Roadmap Satellite Hybrid Terrain
My Location Fullscreen

10 Navy Wharf Court #210, Toronto C01

$615,000
10 Navy Wharf Court #210, , ,

Overview

  • Updated On:
  • November 18, 2026
  • 1 Bedroom
  • 1 Bathroom
  • 700.00 ft2 Size

Description

You don't live at 210-10 Navy Wharf just for the large 700+ sq ft condo, you also choose it for the outstanding lifestyle that Harbour View Estates offers! The condo itself is oversized for a one bedroom. A great layout with an actual large den at the front – great for an office or 2nd bedroom. A large foyer closet with mirrored doors actually holds lots! The kitchen is big enough for two to cook in with lots of room for storage & a great granite counter perfect for entertaining as well. 2026 kitchen stove, fridge, built-in microwave from the LG ThinQ stainless steel collection. The Stove is an oven, air fryer, & convection oven in one – so fancy! Dishwasher 2023. The wide open concept living & dining room is spacious, with floor to ceiling windows opening onto a perfect sized balcony, overlooking the courtyard below. In spring, the green trees provide a screened nature view. Lots of room for a sectional, 65" TV, & more. The bedroom has two closets in it plus huge windows. The bathroom is newly renovated with new vanity, mirror, lighting, medicine cabinet & paint. Fresh paint touch-ups throughout the suite as well. New door knobs & handles. Amenities are world class – including a 30,000 sq ft SuperClub! Includes indoor pool, sauna, steam room, huge gym, indoor running track, full-size basketball court, outdoor tennis court, golf simulator, squash, bowling, pool tables, guest suites, internet lounge, bike storage, car wash, dog run, movie theatre, games room, BBQ area, outdoor patio, 24 hr concierge, visitor parking. Plus there's multiple outdoor courtyards with water features & a row of parking spots for drop-off/unloading right in front. You are in the heart of downtown, yet in a small community. Easy access in and out of the complex for your Uber driver or food delivery. Pet friendly (with restrictions) building & area. Heat, hydro, water included in condo fees! You won't be disappointed when you come & see this condo! Its truly worth it!

Listing courtesy of SUTTON GROUP OLD MILL REALTY INC.. MLS® C14190716

Property Details

Property Id: 85594
Price: $615,000
Property Size: 700.00 ft2
Rooms: 4
Bedrooms: 1
Bathrooms: 1

Payment Calculator

$3,261.64
per month
  • Principal and Interest
  • Property Tax
  • HOA fee
  • Private Mortgage Insurance
$ 2,492.89

Property Address

Address: 10 Navy Wharf Court #210
State/County:
Zip: M5V 3V2
Country: Canada

Map

Schedule a tour

Thu 19 Nov
Fri 20 Nov
Sat 21 Nov
Sun 22 Nov
Mon 23 Nov
Tue 24 Nov
Wed 25 Nov
Thu 26 Nov
Fri 27 Nov
Sat 28 Nov
In Person
Video Chat
Your information

Contact Me

Schedule a showing?

Similar Listings

For Rent

285 Dufferin Street #310, Toronto W01

$3,000 /month
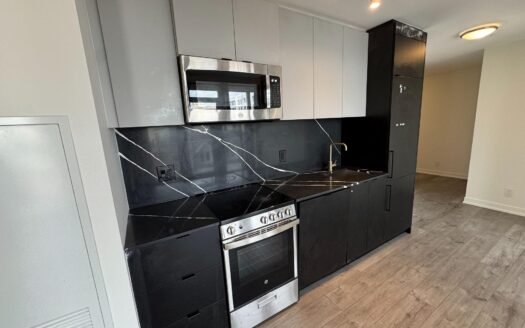
I'm sure you know the building! Offering 997 square feet of living space plus a balco ...
3 2 800.00 ft2details
For Rent

160 Beaconsfield Avenue, Toronto C01

$2,995 /month
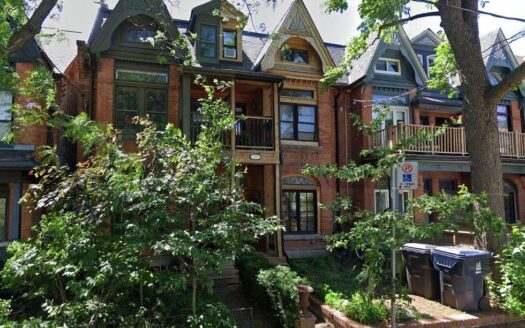
Spacious two-level, 3-bedroom, 2-bathroom unit in Beaconsfield Village. The unit offers ov ...
3 2 1,100.00 ft2details
For Rent

21 Caronport Crescent, Toronto C13

$3,500 /month
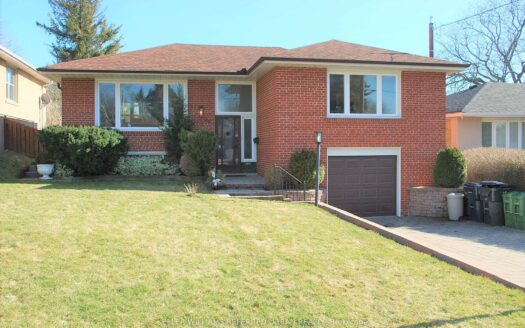
Spacious 3-bedroom detached bungalow available for lease in a quiet, desirable neighbourho ...
3 2 700.00 ft2details

10 Navy Wharf Court #210 | O: 912.821.0110. © 2022 YOUR COMPANY NAME. ALL MATERIAL PRESENTED HEREIN IS INTENDED FOR INFORMATION PURPOSES ONLY. WHILE, THIS INFORMATION IS BELIEVED TO BE CORRECT, IT IS REPRESENTED SUBJECT TO ERRORS, OMISSIONS, CHANGES OR WITHDRAWAL WITHOUT NOTICE. ALL PROPERTY INFORMATION, INCLUDING, BUT NOT LIMITED TO SQUARE FOOTAGE, ROOM COUNT, NUMBER OF BEDROOMS AND THE SCHOOL DISTRICT IN PROPERTY LISTINGS SHOULD BE VERIFIED BY YOUR OWN ATTORNEY, ARCHITECT OR ZONING EXPERT. EQUAL HOUSING OPPORTUNITY. THE SOURCE OF THE DISPLAYED DATA IS EITHER THE PROPERTY OWNER OR PUBLIC RECORD PROVIDED BY NON-GOVERNMENTAL THIRD PARTIES. IT IS BELIEVED TO BE RELIABLE BUT NOT GUARANTEED. THIS INFORMATION IS PROVIDED EXCLUSIVELY FOR CONSUMERS’ PERSONAL, NON-COMMERCIAL USE. 

Compare Listings