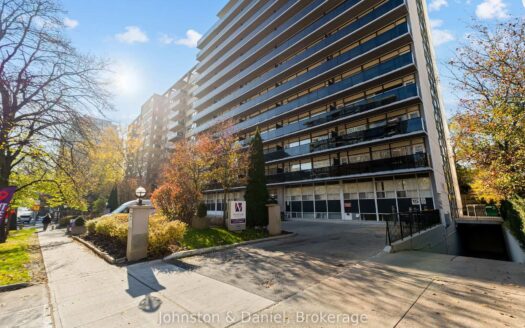
click to enable zoom
loading...
We didn't find any results
open map
View
Roadmap Satellite Hybrid Terrain
My Location Fullscreen

115 Mcmahon Drive #3506, Toronto C15

$490,000
115 Mcmahon Drive #3506, , , ,

Overview

  • Updated On:
  • November 20, 2026
  • 1 Bedroom
  • 1 Bathroom
  • 500.00 ft2 Size

Description

35TH FLOOR | EXTENSIVELY UPGRADED | PREMIUM LIEBHERR & AEG APPLIANCESExperience Elevated Living at Omega by Concord in the Prestigious Bayview Village Community. Perched on the 35th Floor, this Extensively Upgraded One Bedroom Residence offers approximately 505 square feet of thoughtfully Designed Living Space, Nine-foot Ceilings, Floor-to-Ceiling Windows, and a Generous 111 square feet Private Balcony with Southeast Exposure and Beautiful Views of Greenery and the Surrounding Cityscape. Enhanced Well Beyond Builder Finishes, this Turnkey Suite Showcases Smooth Ceilings throughout, Fresh Designer Paint on all Walls, Ceilings and Doors (2026), Wide-Plank Flooring (2026), Upgraded LED Pot Lighting, Custom Closet Organization Systems, Professionally installed Designer Sheers (2026), Upgraded Interior Doors and Numerous Thoughtfully Selected Improvements that Maximize Both Style and Functionality. The Bright Open-Concept Layout creates an Airy and Sophisticated Living Environment Rarely Found in a One-Bedroom Condominium. The Contemporary Kitchen features a Premium Integrated European Appliance Package, including a Liebherr Refrigerator and Separate Liebherr Freezer, AEG Cooktop, built-in AEG Oven, integrated AEG Dishwasher, Panasonic Microwave, Quartz Countertops, and a Reverse-Osmosis Water Filtration System. Thoughtful upgrades throughout create a Refined, move-in-ready Living Experience that sets this home apart from typical builder-grade offerings.The Upgraded Bathroom features a Frameless Glass Shower Enclosure, marble finishes, Upgraded Lighting, and custom Storage Solutions. A Standout feature of the home is the Custom Floor-to-Ceiling Laundry and Storage Cabinetry, providing Exceptional Organization and Storage Capacity rarely found in a one-Bedroom Suite.Step outside to a Private 111 square feet Balcony finished with Deck Flooring (2026), creating a Comfortable Outdoor Extension of the living space ideal for Relaxing or Entertaining above the city.

Listing courtesy of RIGHT AT HOME REALTY. MLS® C14199558

Property Details

Property Id: 98860
Price: $490,000
Property Size: 500.00 ft2
Rooms: 4
Bedrooms: 1
Bathrooms: 1

Payment Calculator

$2,598.71
per month
  • Principal and Interest
  • Property Tax
  • HOA fee
  • Private Mortgage Insurance
$ 1,986.21

Property Address

Address: 115 Mcmahon Drive #3506
State/County:
Zip: M2K 2X9
Country: Canada

Map

Schedule a tour

Fri 20 Nov
Sat 21 Nov
Sun 22 Nov
Mon 23 Nov
Tue 24 Nov
Wed 25 Nov
Thu 26 Nov
Fri 27 Nov
Sat 28 Nov
Sun 29 Nov
In Person
Video Chat
Your information

Contact Me

Schedule a showing?

Similar Listings

For Rent

494 Avenue Road #117, Toronto C03

$1,995 /month
Bright and spacious, this 1-bedroom, 1-bath unit located in the coveted Avenue / St. Clair ...
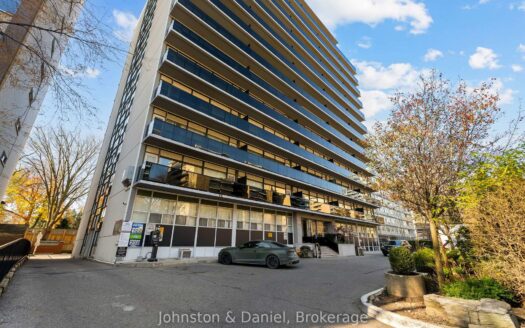
1 1 500.00 ft2details
For Rent

494 Avenue Road #29, Toronto C03

$1,995 /month
Bright and spacious, this 1-bedroom, 1-bath unit located in the coveted Avenue / St. Clair ...
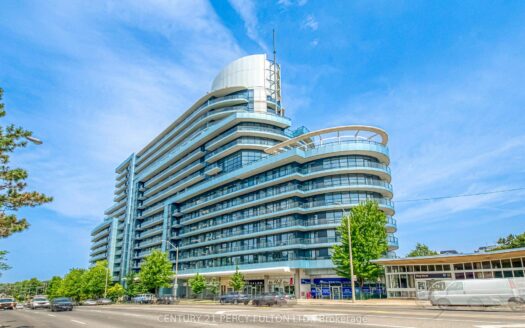
1 1 500.00 ft2details
For Rent

2885 Bayview Avenue #405, Toronto C15

$2,400 /month
Welcome to this bright and spacious one-bedroom residence in Daniels' award-winning A ...
1 1 600.00 ft2details

115 Mcmahon Drive #3506 | O: 912.821.0110. © 2022 YOUR COMPANY NAME. ALL MATERIAL PRESENTED HEREIN IS INTENDED FOR INFORMATION PURPOSES ONLY. WHILE, THIS INFORMATION IS BELIEVED TO BE CORRECT, IT IS REPRESENTED SUBJECT TO ERRORS, OMISSIONS, CHANGES OR WITHDRAWAL WITHOUT NOTICE. ALL PROPERTY INFORMATION, INCLUDING, BUT NOT LIMITED TO SQUARE FOOTAGE, ROOM COUNT, NUMBER OF BEDROOMS AND THE SCHOOL DISTRICT IN PROPERTY LISTINGS SHOULD BE VERIFIED BY YOUR OWN ATTORNEY, ARCHITECT OR ZONING EXPERT. EQUAL HOUSING OPPORTUNITY. THE SOURCE OF THE DISPLAYED DATA IS EITHER THE PROPERTY OWNER OR PUBLIC RECORD PROVIDED BY NON-GOVERNMENTAL THIRD PARTIES. IT IS BELIEVED TO BE RELIABLE BUT NOT GUARANTEED. THIS INFORMATION IS PROVIDED EXCLUSIVELY FOR CONSUMERS’ PERSONAL, NON-COMMERCIAL USE. 

Compare Listings