click to enable zoom
loading...
We didn't find any results
open map
View
Roadmap Satellite Hybrid Terrain
My Location Fullscreen

12 Otter Crescent, Toronto C04

$3,688,000

Overview

  • Updated On:
  • November 20, 2026
  • 5 Bedrooms
  • 5 Bathrooms
  • 2,500.00 ft2 Size

Description

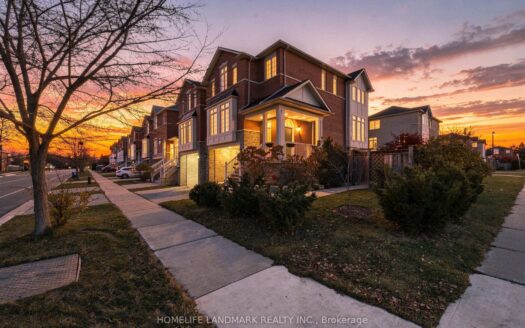
Dramatically Designed. Meticulously Crafted & Finished. Custom-Built, Entertainers Dream, South Lawrence Pk Residence Offers Over 3,700 Sq. Ft. Of Luxurious Living Space, Featuring 4+1 Bedrms & 5 Bathrms. A Striking Porcelain-Tiled Entrance, Elegant Statement Chandeliers & Chevron Wide-Plank White Oak Flooring Throughout The Mn & Second Flrs Set The Tone. Oversized Picture Windows Fill The Living Rm With Natural Light. At The Heart Of The Home, The Chef-Inspired Kitchen Showcases An Oversized Island, Custom Built-In Eat-In Table, Soft-Close Cabinetry & A Premium Appliance Package Featuring A Wolf Gas Stove, Convection Oven/Microwave, Sub-Zero Refrigerator, Sub-Zero Freezer & Wine Cooler, Plus A Bosch Coffee Maker. Seamlessly Connected To The Family Rm, Enjoy A Statement Double-Slab Detailing Above The Gas Fireplace, Expansive Picture Window & W/O To The Beautifully Landscaped Low Maintance Backyard. Pot Lights And Mood Lighting Throughout The Main Floor Create An Inviting Atmosphere For Entertaining. A Designer Powder Room Showcases Original Versace-Print Wallpaper. Upstairs, The Primary Bedrm Features An Open Walk-In Closet W/ Built-In Shelving, Large Picture Window, Private Balcony, Electric Fireplace And A Luxurious 8-Piece Ensuite With Heated Floors. Three Additional Bedrms With Built-In Closets And Convenient Second Flr Laundry Complete The Level. A Glass-Enclosed Wine Cellar Introduces The Beautifully Finished Lower Level, Featuring High Ceilings, Heated Floors, Large Entertaining Bar And W/O To The Backyard. An Additional Bedrm & 5-Piece Bath Offer A Nanny Suite Or Home Gym. Complete With A Private Drive And A Built-In Single-Car Garage, Ideally Located Minutes From Highly Regarded Schools, Including Lawrence Park C.I, John Ross Robertson And The Private All-Girls School, Havergal College. Enjoy Easy Access To Avenue Road, Subway Stations, Parks, Shops And Amenities. An Exceptional Blend Of Luxury, Craftsmanship And Refined Family Living!

Listing courtesy of MCCANN REALTY GROUP LTD.. MLS® C14196500

Property Details

Property Id: 93561
Price: $3,688,000
Property Size: 2,500.00 ft2
Rooms: 9
Bedrooms: 5
Bathrooms: 5

Payment Calculator

$19,559.24
per month
  • Principal and Interest
  • Property Tax
  • HOA fee
  • Private Mortgage Insurance
$ 14,949.24

Property Address

Address: 12 Otter Crescent
State/County:
Zip: M5N 2W2
Country: Canada

Map

Schedule a tour

Fri 20 Nov
Sat 21 Nov
Sun 22 Nov
Mon 23 Nov
Tue 24 Nov
Wed 25 Nov
Thu 26 Nov
Fri 27 Nov
Sat 28 Nov
Sun 29 Nov
In Person
Video Chat
Your information

Contact Me

Schedule a showing?

Similar Listings

For Sale

1 Canongate Trail, Toronto E05

$1,199,999
Sunlight doesn't just visit this home - it lives here, all day, every day. Welcome to ...
5 5 2,000.00 ft2details
For Rent

60 Shuter Street #P3-#51, Toronto C08

$200 /month
Underground parking space P3 #51 at Fleur Condominiums, 60 Shuter Street. Parking only. Av ...
For Rent

1926 Lake Shore Boulevard W #4105, Toronto W...

$2,900 /month
Experience waterfront living at its finest at the brand-new Mirabella Condos! This immacul ...
3 2 700.00 ft2details

12 Otter Crescent | O: 912.821.0110. © 2022 YOUR COMPANY NAME. ALL MATERIAL PRESENTED HEREIN IS INTENDED FOR INFORMATION PURPOSES ONLY. WHILE, THIS INFORMATION IS BELIEVED TO BE CORRECT, IT IS REPRESENTED SUBJECT TO ERRORS, OMISSIONS, CHANGES OR WITHDRAWAL WITHOUT NOTICE. ALL PROPERTY INFORMATION, INCLUDING, BUT NOT LIMITED TO SQUARE FOOTAGE, ROOM COUNT, NUMBER OF BEDROOMS AND THE SCHOOL DISTRICT IN PROPERTY LISTINGS SHOULD BE VERIFIED BY YOUR OWN ATTORNEY, ARCHITECT OR ZONING EXPERT. EQUAL HOUSING OPPORTUNITY. THE SOURCE OF THE DISPLAYED DATA IS EITHER THE PROPERTY OWNER OR PUBLIC RECORD PROVIDED BY NON-GOVERNMENTAL THIRD PARTIES. IT IS BELIEVED TO BE RELIABLE BUT NOT GUARANTEED. THIS INFORMATION IS PROVIDED EXCLUSIVELY FOR CONSUMERS’ PERSONAL, NON-COMMERCIAL USE. 

Compare Listings