click to enable zoom
loading...
We didn't find any results
open map
View
Roadmap Satellite Hybrid Terrain
My Location Fullscreen

152 Evans Avenue, Toronto W06

$1,998,000
152 Evans Avenue, , ,

Overview

  • Updated On:
  • November 17, 2026
  • 5 Bedrooms
  • 5 Bathrooms
  • 3,000.00 ft2 Size

Description

This exceptional one-owner custom-built home offers approximately 4,600 sq. ft. of beautifully designed living space on a rare 80 x 126 ft. lot in the heart of South Etobicoke. Built with quality materials and upgraded finishes throughout, this residence features oversized principal rooms, 9 ft ceilings on the main floor, and a highly functional layout designed for everyday family living. The main floor family room offers a comfortable extension of the living space, while the updated kitchen with quartz countertops overlooks bright living and dining areas filled with natural light from the south exposure. Freshly painted throughout, the home is complemented by hardwood flooring and thoughtful upgrades that reflect true pride of ownership. The main floor features a full bathroom and laundry room with direct interior garage access. Major updates including furnace, roof, and hot water tank all within the last 6 years. The second level offers 3 large bedrooms and the exceptional 726 sq. ft. primary suite complete with a walk-in closet, dedicated office space, gas fireplace, private balcony, spa-like ensuite, while all bedrooms have direct access to a bathroom. The finished lower level includes a separate entrance and has been newly updated with luxury vinyl flooring, offering a large bedroom, full bathroom, and strong in-law or income potential with space for a future kitchen. Step outside to a covered rear veranda and an expansive backyard with space for a pool. Located in one of South Etobicoke's most convenient areas, a TTC bus stop is steps from the front door, with quick highway access, about 5 minutes to the GO Station, 5 minutes to the waterfront, and 15 minutes to Pearson Airport. Complete with a 2-car garage and parking for up to 6 vehicles, this is a rare opportunity to own a truly unique custom home in a highly desirable location.

Listing courtesy of RE/MAX PROFESSIONALS INC.. MLS® W14121816

Property Details

Property Id: 81228
Price: $1,998,000
Property Size: 3,000.00 ft2
Rooms: 8
Bedrooms: 5
Bathrooms: 5

Payment Calculator

$10,596.36
per month
  • Principal and Interest
  • Property Tax
  • HOA fee
  • Private Mortgage Insurance
$ 8,098.86

Property Address

Address: 152 Evans Avenue
Area:
State/County:
Zip: M8Z 1H9
Country: Canada

Map

Schedule a tour

Tue 17 Nov
Wed 18 Nov
Thu 19 Nov
Fri 20 Nov
Sat 21 Nov
Sun 22 Nov
Mon 23 Nov
Tue 24 Nov
Wed 25 Nov
Thu 26 Nov
In Person
Video Chat
Your information

Contact Me

Schedule a showing?

Similar Listings

1
St. Andrew-Windfields, Toronto, Toronto C12
For Rent

407 Banbury Road, Toronto C12

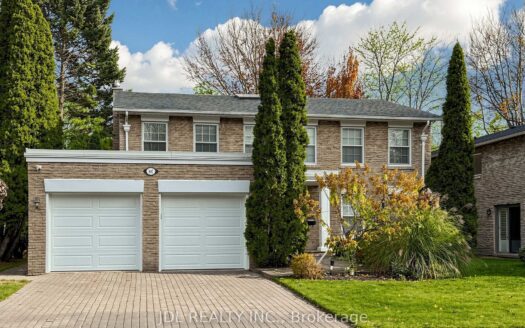
Welcome To This Beautiful Detached Family Home In The Prestigious St. Andrew-Windfields Ne ...
For Sale

21 Ivan Road, Toronto E10

$1,198,000
Rare Custom-Built 4-Level Backsplit in Toronto's Coveted Centennial Community! For th ...
4 3 2,500.00 ft2details
For Rent

48 Twenty Ninth Street #1, Toronto W06

$2,100 /month
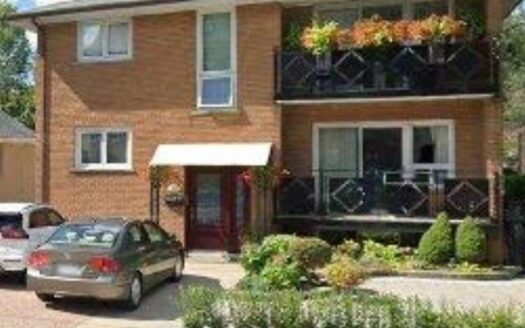
Welcome to 48 Twenty Ninth Street, located in the desirable Long Branch neighbourhood of S ...
2 1 2,500.00 ft2details

152 Evans Avenue | O: 912.821.0110. © 2022 YOUR COMPANY NAME. ALL MATERIAL PRESENTED HEREIN IS INTENDED FOR INFORMATION PURPOSES ONLY. WHILE, THIS INFORMATION IS BELIEVED TO BE CORRECT, IT IS REPRESENTED SUBJECT TO ERRORS, OMISSIONS, CHANGES OR WITHDRAWAL WITHOUT NOTICE. ALL PROPERTY INFORMATION, INCLUDING, BUT NOT LIMITED TO SQUARE FOOTAGE, ROOM COUNT, NUMBER OF BEDROOMS AND THE SCHOOL DISTRICT IN PROPERTY LISTINGS SHOULD BE VERIFIED BY YOUR OWN ATTORNEY, ARCHITECT OR ZONING EXPERT. EQUAL HOUSING OPPORTUNITY. THE SOURCE OF THE DISPLAYED DATA IS EITHER THE PROPERTY OWNER OR PUBLIC RECORD PROVIDED BY NON-GOVERNMENTAL THIRD PARTIES. IT IS BELIEVED TO BE RELIABLE BUT NOT GUARANTEED. THIS INFORMATION IS PROVIDED EXCLUSIVELY FOR CONSUMERS’ PERSONAL, NON-COMMERCIAL USE. 

Compare Listings