click to enable zoom
loading...
We didn't find any results
open map
View
Roadmap Satellite Hybrid Terrain
My Location Fullscreen

1843 Bonnymede Drive, Mississauga

$899,000
1843 Bonnymede Drive, ,

Overview

  • Updated On:
  • November 17, 2026
  • 3 Bedrooms
  • 3 Bathrooms
  • 1,100.00 ft2 Size

Description

Welcome to 1843 Bonnymede Drive, located in the heart of Clarkson village! An extensively updated 2+1 bedroom (easily able to convert to 3 bedrooms upstairs), 3-bathroom semi-detached backsplit 3, offering approximately 1,772sf of finished living space on an impressive 30×140 ft. lot. Primary Bedroom has a 3 Piece Ensuite and Study area that can be converted back to a 3rd bedroom. Surrounded by towering mature trees with NO REAR NEIGHBOURS, this property offers exceptional privacy and a peaceful setting rarely found. Inside, discover a bright, functional layout featuring new engineered hardwood flooring (2026), a spacious kitchen with breakfast area and walkout to the backyard, and inviting living spaces ideal for family life and entertaining. Upstairs offers two generous bedrooms, a study area and two bathrooms, with potential to reconfigure the layout for a third upper-level bedroom. The finished lower level features an additional bedroom, bathroom and a specious living room, ideal for guests, extended family or a home office. Extensive improvements include a high-efficiency furnace, A/C and humidifier (2021), attic insulation (2021), updated kitchen appliances, select windows (2026), outdoor decks (2025/2026) and asphalt driveway (2025). Step outside to your fully fenced backyard oasis, featuring mature trees, multiple decks and a standout BONUS: a fully insulated, electricity-equipped detached workshop! Imagine transforming this versatile space into the ultimate backyard entertainment lounge, games room, creative studio or private retreat, subject to necessary approvals. A private driveway accommodates 3 vehicles. Ideally located near Clarkson GO Station, QEW, Clarkson Village shops, restaurants, cafes, parks and waterfront trails. Perfect for families, first-time buyers or downsizers seeking space, privacy and versatility. Experience the best of Clarkson living!

Listing courtesy of PMA BRETHOUR REAL ESTATE CORPORATION INC.. MLS® W14175126

Property Details

Property Id: 80439
Price: $899,000
Property Size: 1,100.00 ft2
Rooms: 6
Bedrooms: 3
Bathrooms: 3

Payment Calculator

$4,767.83
per month
  • Principal and Interest
  • Property Tax
  • HOA fee
  • Private Mortgage Insurance
$ 3,644.08

Property Address

Address: 1843 Bonnymede Drive
Area:
State/County:
Zip: L5J 1E2
Country: Canada

Map

Schedule a tour

Tue 17 Nov
Wed 18 Nov
Thu 19 Nov
Fri 20 Nov
Sat 21 Nov
Sun 22 Nov
Mon 23 Nov
Tue 24 Nov
Wed 25 Nov
Thu 26 Nov
In Person
Video Chat
Your information

Contact Me

Schedule a showing?

Similar Listings

For Rent

851 Fourth Street, Mississauga

$3,100 /month
Ideally situated in the heart of Lakeview, one of Mississauga's most vibrant and evol ...
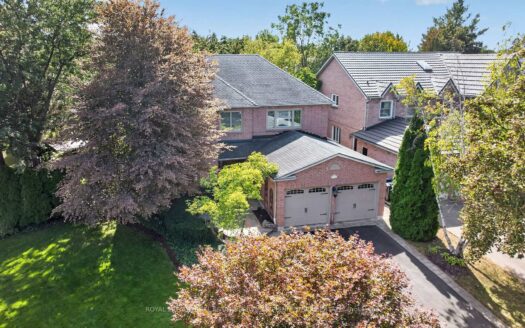
2 2 700.00 ft2details
For Sale

1572 Flamborough Circle, Mississauga

$1,799,999
An exceptional family lifestyle awaits in sought-after East Credit! Perfectly positioned a ...
5 4 3,000.00 ft2details
For Sale

5100 Winston Churchill Boulevard #405, Missi...

$499,000
Enjoy top-floor living in this desirable end/corner condo, offering added privacy with no ...
1 1 700.00 ft2details

1843 Bonnymede Drive | O: 912.821.0110. © 2022 YOUR COMPANY NAME. ALL MATERIAL PRESENTED HEREIN IS INTENDED FOR INFORMATION PURPOSES ONLY. WHILE, THIS INFORMATION IS BELIEVED TO BE CORRECT, IT IS REPRESENTED SUBJECT TO ERRORS, OMISSIONS, CHANGES OR WITHDRAWAL WITHOUT NOTICE. ALL PROPERTY INFORMATION, INCLUDING, BUT NOT LIMITED TO SQUARE FOOTAGE, ROOM COUNT, NUMBER OF BEDROOMS AND THE SCHOOL DISTRICT IN PROPERTY LISTINGS SHOULD BE VERIFIED BY YOUR OWN ATTORNEY, ARCHITECT OR ZONING EXPERT. EQUAL HOUSING OPPORTUNITY. THE SOURCE OF THE DISPLAYED DATA IS EITHER THE PROPERTY OWNER OR PUBLIC RECORD PROVIDED BY NON-GOVERNMENTAL THIRD PARTIES. IT IS BELIEVED TO BE RELIABLE BUT NOT GUARANTEED. THIS INFORMATION IS PROVIDED EXCLUSIVELY FOR CONSUMERS’ PERSONAL, NON-COMMERCIAL USE. 

Compare Listings