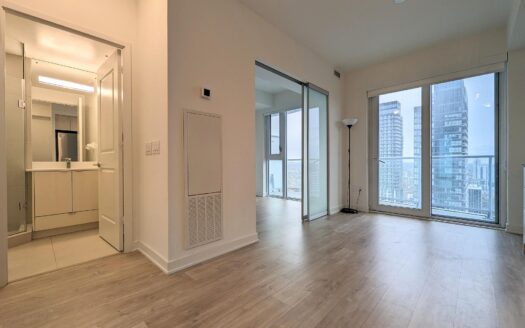
click to enable zoom
loading...
We didn't find any results
open map
View
Roadmap Satellite Hybrid Terrain
My Location Fullscreen

19 Mount Royal Avenue #Main Level, Toronto C02

$2,250 /month
19 Mount Royal Avenue #Main Level, , ,

Overview

  • Updated On:
  • November 20, 2026
  • 1 Bedroom
  • 1 Bathroom
  • 700.00 ft2 Size

Description

Newly Remodeled GROSS LEASE, (Main Level) unit in the Heart of Trendy Wynchwood! Bright & Sunny Unit. Eat In Kitchen. (All Inclusive Rent) Spacious Bedrooms. *Brand New Appliances. *Laundry Included. Well Maintained and Managed property. Front Patio area & fully fenced exclusive & separate backyard area. Excellent location, Quiet Street. One Minute Walk to St. Clair, Shopping, Transit, Parks Etc. (*Rent Price Includes Utilities & Laundry). Available Immediately! Excellent Landlord looking for Great Tenants.

Listing courtesy of REMAX YOUR COMMUNITY REALTY. MLS® C14199278

Property Details

Property Id: 98601
Price: $2,250 /month
Property Size: 700.00 ft2
Rooms: 4
Bedrooms: 1
Bathrooms: 1

Payment Calculator

$11.93
per month
  • Principal and Interest
  • Property Tax
  • HOA fee
  • Private Mortgage Insurance
$ 9.12

Property Address

Address: 19 Mount Royal Avenue #Main Level
Area:
State/County:
Zip: M6H 2S2
Country: Canada

Map

Schedule a tour

Sun 22 Nov
Mon 23 Nov
Tue 24 Nov
Wed 25 Nov
Thu 26 Nov
Fri 27 Nov
Sat 28 Nov
Sun 29 Nov
Mon 30 Nov
Tue 01 Dec
In Person
Video Chat
Your information

Contact Me

Schedule a showing?

Similar Listings

For Rent

30 Tretti Way #204, Toronto C06

$2,250 /month
Welcome to urban sophistication at Tretti Condos in prime Clanton Park! This bright and fu ...
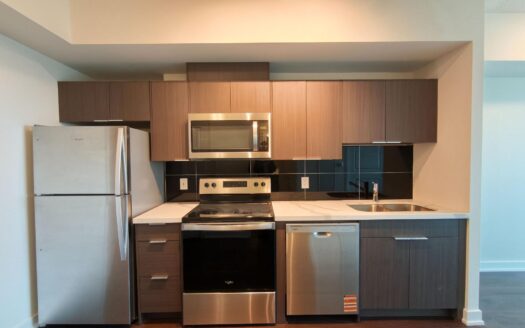
2 2 500.00 ft2details

2825 Jane Street #514, Toronto W05

$2,450 /month
*PARKING & LOCKER Included* *EXTRA LARGE BALCONY* Be The First To Call This Brand-New, ...
2 1 500.00 ft2details
For Rent

100 Dalhousie Street #3606, Toronto C08

$2,050 /month
The Social Condo, Developed By Pemberton Group. Welcome To This Luxurious 1 Bedroom Unit W ...

19 Mount Royal Avenue #Main Level | O: 912.821.0110. © 2022 YOUR COMPANY NAME. ALL MATERIAL PRESENTED HEREIN IS INTENDED FOR INFORMATION PURPOSES ONLY. WHILE, THIS INFORMATION IS BELIEVED TO BE CORRECT, IT IS REPRESENTED SUBJECT TO ERRORS, OMISSIONS, CHANGES OR WITHDRAWAL WITHOUT NOTICE. ALL PROPERTY INFORMATION, INCLUDING, BUT NOT LIMITED TO SQUARE FOOTAGE, ROOM COUNT, NUMBER OF BEDROOMS AND THE SCHOOL DISTRICT IN PROPERTY LISTINGS SHOULD BE VERIFIED BY YOUR OWN ATTORNEY, ARCHITECT OR ZONING EXPERT. EQUAL HOUSING OPPORTUNITY. THE SOURCE OF THE DISPLAYED DATA IS EITHER THE PROPERTY OWNER OR PUBLIC RECORD PROVIDED BY NON-GOVERNMENTAL THIRD PARTIES. IT IS BELIEVED TO BE RELIABLE BUT NOT GUARANTEED. THIS INFORMATION IS PROVIDED EXCLUSIVELY FOR CONSUMERS’ PERSONAL, NON-COMMERCIAL USE. 

Compare Listings