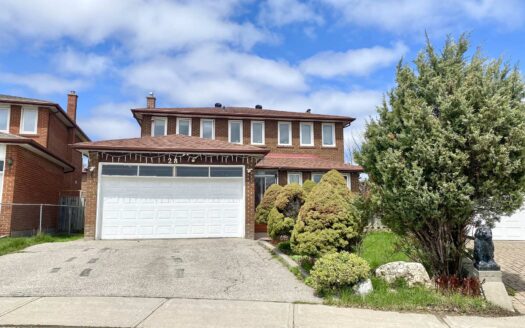
Custom Bulit Bran-New Detached Home in Sough-after Agincourt South-Malvern West Community! 52Ft Frontage~facing South~back Onto Park, Deep Lot 152Ft; Walk-up Basement! Stunning living room with soaring 19-foot ceilings. All Bedrooms are Ensuites! Lots of Upgrades, All Spot-Lights in Main Floor, 10-Feet Ceiling in Main Floor. Approved Building Permit for a Garden Suite
Listing courtesy of HOMELIFE NEW WORLD REALTY INC.. MLS® E14137380
Gorgeous 4+3 Brs Detached House With Separate Entrance Basement; Sunroom Combined With Kit ...
Gorgeous 4+3 Brs Detached House With Separate Entrance Basement; Sunroom Combined With Kitchen, W/O To Deck; Front Porch; Bright Skylight; Walking Distance To S ...
Approx. 2,527 sq ft finished across two levels, on one of Downsview's most prestigiou ...
Approx. 2,527 sq ft finished across two levels, on one of Downsview's most prestigious streets. Four bedrooms, three baths and two kitchens, with room for ...
Welcome to Maverick by Empire Homes in the heart of downtown Toronto. This brand new condo ...
Welcome to Maverick by Empire Homes in the heart of downtown Toronto. This brand new condo features an open-concept layout with floor-to-ceiling windows, panora ...