click to enable zoom
loading...
We didn't find any results
open map
View
Roadmap Satellite Hybrid Terrain
My Location Fullscreen

226 Chaplin Crescent, Toronto C03

$1,475,000
226 Chaplin Crescent, , ,

Overview

  • Updated On:
  • November 18, 2026
  • 3 Bedrooms
  • 2 Bathrooms
  • 1,100.00 ft2 Size

Description

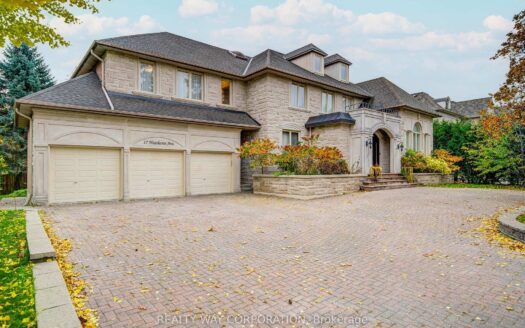
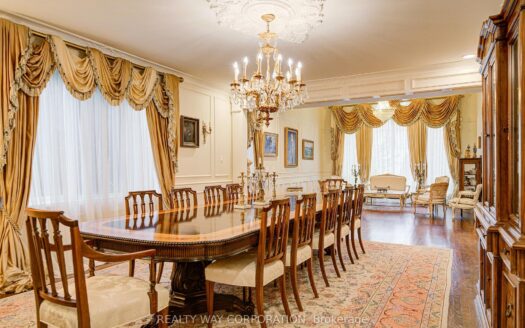
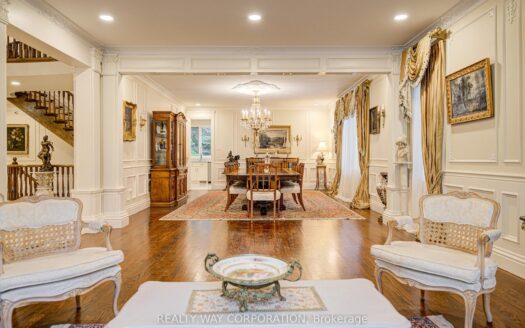
A classically proportioned raised bungalow on a hillside setting in the heart of the desirable midtown Toronto Chaplin estates neighbourhood. A beautifully sculpted and landscape lit frontage offers ample private driveway parking, built-in garage and accessory storage room. A commanding stone clad facade welcomes you to this traditional home with a special European ambience. The gracious foyer opens to a bright south facing living room. Perfectly positioned, the oversized bay window overlooks Larratt Parkette offering access to the Beltline nature trail. The impressive fireplace has been upgraded to natural gas for convenience. A separate windowed formal dining room with stained and leaded glass accents is perfect for entertaining. The functional kitchen has ample counter space, abundant storage & light. The two main floor bedrooms are nestled at the rear. Designed to bring the outside in, both bedrooms feature floor to ceiling bay windows with walkouts to the fenced and landscaped garden. An updated 4pc windowed bathroom completes this level. The finished lower level with additional side entrance features a warm natural wood paneled , family recreation room, an additional bedroom, 4pc bathroom, with whirlpool tub & shower and laundry and a utility room with ample additional storage. Interior access to the built in oversize single car garage. Modern conveniences include forced air, gas heating, central A/C, upgraded European style tilt/turn windows. Professionally landscaped and lit both front and rear. Gardens with sprinkler system. A perfect couples/intimate family home or ideal condo alternative for those seeking independent living. Move in & enjoy. Explore the possibilities of expansion and customization. Within short distance to shops and both subways on Yonge (line 1) Eglinton (LRT lines) or bus stop at your doorstep. Visit: https://chaplinbungalow.com/

Listing courtesy of Johnston & Daniel. MLS® C14190092

Property Details

Property Id: 83368
Price: $1,475,000
Property Size: 1,100.00 ft2
Rooms: 5
Bedrooms: 3
Bathrooms: 2

Payment Calculator

$7,822.64
per month
  • Principal and Interest
  • Property Tax
  • HOA fee
  • Private Mortgage Insurance
$ 5,978.89

Property Address

Address: 226 Chaplin Crescent
State/County:
Zip: M5P 1B4
Country: Canada

Map

Schedule a tour

Wed 18 Nov
Thu 19 Nov
Fri 20 Nov
Sat 21 Nov
Sun 22 Nov
Mon 23 Nov
Tue 24 Nov
Wed 25 Nov
Thu 26 Nov
Fri 27 Nov
In Person
Video Chat
Your information

Contact Me

Schedule a showing?

Similar Listings

For Sale

17 Heathcote Avenue, Toronto C12

$4,388,000
Luxurious 8+2 bedroom with 5 bedrooms on second floor and 3 additional rooms on a private ...
10 9 5,000.00 ft2details

25 Baseball Place #501, Toronto E01

$737,500
Wow! Finally A Larger Unit At Riverside. Perfect Split Plan With 2 Bedrooms With Windows & ...
2 2 800.00 ft2details

12 Centre Avenue, Toronto C14

$2,900 /month
Great location, Steps to Yonge street, bus stop, and all amenities, eat in kitchen Listing ...
7 2 700.00 ft2details

226 Chaplin Crescent | O: 912.821.0110. © 2022 YOUR COMPANY NAME. ALL MATERIAL PRESENTED HEREIN IS INTENDED FOR INFORMATION PURPOSES ONLY. WHILE, THIS INFORMATION IS BELIEVED TO BE CORRECT, IT IS REPRESENTED SUBJECT TO ERRORS, OMISSIONS, CHANGES OR WITHDRAWAL WITHOUT NOTICE. ALL PROPERTY INFORMATION, INCLUDING, BUT NOT LIMITED TO SQUARE FOOTAGE, ROOM COUNT, NUMBER OF BEDROOMS AND THE SCHOOL DISTRICT IN PROPERTY LISTINGS SHOULD BE VERIFIED BY YOUR OWN ATTORNEY, ARCHITECT OR ZONING EXPERT. EQUAL HOUSING OPPORTUNITY. THE SOURCE OF THE DISPLAYED DATA IS EITHER THE PROPERTY OWNER OR PUBLIC RECORD PROVIDED BY NON-GOVERNMENTAL THIRD PARTIES. IT IS BELIEVED TO BE RELIABLE BUT NOT GUARANTEED. THIS INFORMATION IS PROVIDED EXCLUSIVELY FOR CONSUMERS’ PERSONAL, NON-COMMERCIAL USE. 

Compare Listings