click to enable zoom
loading...
We didn't find any results
open map
View
Roadmap Satellite Hybrid Terrain
My Location Fullscreen

23 Cardiff Road, Toronto C10

$2,849,000

Overview

  • Updated On:
  • November 17, 2026
  • 5 Bedrooms
  • 4 Bathrooms
  • 2,000.00 ft2 Size

Description

Custom-built in 2017, this striking contemporary home in Davisville Village combines modern luxury with exceptional family functionality. Offering approximately 2,312 sq. ft. above grade plus 914 sq. ft. in the finished walkout lower level (approximately 3,226 sq. ft. total living area), the home offers an exceptional sense of space. Soaring 10-foot ceilings on both main and second floors, a dramatic open-riser oak staircase and expansive picture windows fill the interiors with natural light. The completely open-concept main floor flows uninterrupted from front to back, connecting generous living and dining areas with a beautifully appointed kitchen featuring JennAir appliances, quartz countertops and a waterfall island. The inviting family room, with gas fireplace, opens to a deck and fenced backyard, ideal for effortless indoor-outdoor entertaining. Upstairs, four well-appointed bedrooms offer flexibility for growing families, children, guests or a home office. The tranquil primary retreat features two walk-in closets and a spa-inspired ensuite with heated floors, soaker tub and separate shower. Second-floor laundry adds everyday convenience. The finished walkout lower level offers radiant heated floors, a kitchen, fifth bedroom, bathroom and laundry – ideal for an in-law suite, guests or potential supplementary rental income, subject to applicable requirements. Set on a distinctive corner lot, the home enjoys additional north-facing windows, open space along the city boulevard and mature trees for added privacy. A built-in garage and private driveway complete the picture. Enjoy a walkable Midtown Toronto lifestyle near the shops, cafes and restaurants of Bayview Avenue and Mount Pleasant Road, Sherwood Park, Sunnybrook Hospital, schools and Eglinton LRT. Thoughtfully designed for entertaining, growing families and flexible living.

Listing courtesy of HARVEY KALLES REAL ESTATE LTD.. MLS® C14143120

Property Details

Property Id: 80455
Price: $2,849,000
Property Size: 2,000.00 ft2
Rooms: 10
Bedrooms: 5
Bathrooms: 4

Payment Calculator

$15,109.62
per month
  • Principal and Interest
  • Property Tax
  • HOA fee
  • Private Mortgage Insurance
$ 11,548.37

Property Address

Address: 23 Cardiff Road
State/County:
Zip: M4P 2N6
Country: Canada

Map

Schedule a tour

Tue 17 Nov
Wed 18 Nov
Thu 19 Nov
Fri 20 Nov
Sat 21 Nov
Sun 22 Nov
Mon 23 Nov
Tue 24 Nov
Wed 25 Nov
Thu 26 Nov
In Person
Video Chat
Your information

Contact Me

Schedule a showing?

Similar Listings

1
Church-Yonge Corridor, Toronto, Toronto C08
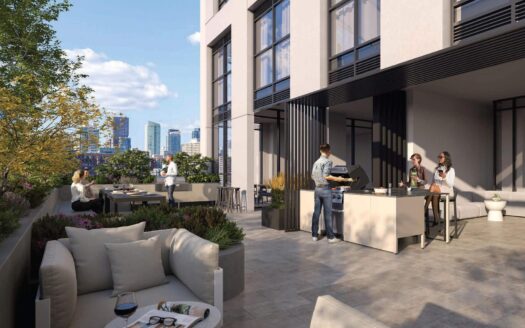
For Rent

252 Church Street #4103, Toronto C08

Discover an extraordinary opportunity at 252 Church Street a pristine corner residence in ...

159 Wellesley Street E #2809, Toronto C08

$2,150 /month
1 + 1 Condo Unit In Downtown Toronto. Floor-To-Ceiling Window. Den with Window and Big Eno ...

55 Cooper Street #5005, Toronto C08

$3,200 /month
Discover This Stunning 50th-Floor CORNER UNIT With Impressive OVER 10' CEILINGS At Su ...
2 2 700.00 ft2details

23 Cardiff Road | O: 912.821.0110. © 2022 YOUR COMPANY NAME. ALL MATERIAL PRESENTED HEREIN IS INTENDED FOR INFORMATION PURPOSES ONLY. WHILE, THIS INFORMATION IS BELIEVED TO BE CORRECT, IT IS REPRESENTED SUBJECT TO ERRORS, OMISSIONS, CHANGES OR WITHDRAWAL WITHOUT NOTICE. ALL PROPERTY INFORMATION, INCLUDING, BUT NOT LIMITED TO SQUARE FOOTAGE, ROOM COUNT, NUMBER OF BEDROOMS AND THE SCHOOL DISTRICT IN PROPERTY LISTINGS SHOULD BE VERIFIED BY YOUR OWN ATTORNEY, ARCHITECT OR ZONING EXPERT. EQUAL HOUSING OPPORTUNITY. THE SOURCE OF THE DISPLAYED DATA IS EITHER THE PROPERTY OWNER OR PUBLIC RECORD PROVIDED BY NON-GOVERNMENTAL THIRD PARTIES. IT IS BELIEVED TO BE RELIABLE BUT NOT GUARANTEED. THIS INFORMATION IS PROVIDED EXCLUSIVELY FOR CONSUMERS’ PERSONAL, NON-COMMERCIAL USE. 

Compare Listings