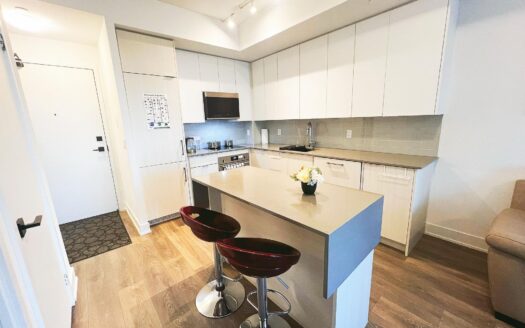
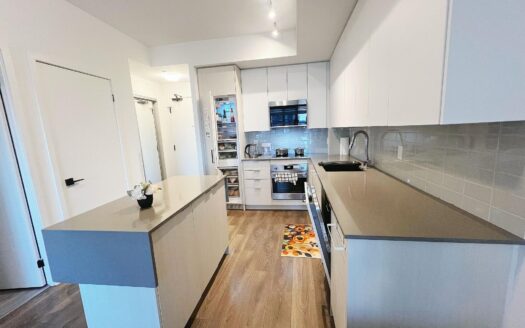
click to enable zoom
loading...
We didn't find any results
open map
View
Roadmap Satellite Hybrid Terrain
My Location Fullscreen

2345 Hertfordshire Way, Oakville

$2,199,000
2345 Hertfordshire Way, ,

Overview

  • Updated On:
  • November 20, 2026
  • 6 Bedrooms
  • 5 Bathrooms
  • 3,000.00 ft2 Size

Description

5 Elite Picks! Here Are 5 Reasons To Make This Home Your Own: 1. Spacious Updated Kitchen ('24) Boasting Large Centre Island, Quartz Countertops & Backsplash, Custom Range Hood, Stainless Steel Appliances & Breakfast Area with W/O to TREX Composite Deck ('22) Overlooking the Backyard! 2. Spacious Principal Rooms, Including Stunning 2-Storey Family Room Featuring Gas Fireplace & Double-Height Windows Overlooking the Backyard, Plus Formal Dining Room Open to Sunken Living Room… AND Private Office. 3. 4 Generous Bedrooms & 3 Full Baths on 2nd Level, with Large Primary Bedroom with His & Hers W/I Closets & Luxurious Updated 5pc Ensuite ('23) with Double Vanity, Freestanding Soaker Tub & Glass-Enclosed Shower. 4. Great In-Law (or Income) Potential in the Spacious Finished W/O Basement Featuring Lovely Rec Room with W/O to Patio, Plus 2 Additional Bedrooms, Generous Office/Den (with Closet), Large 3pc Bath & Ample Storage!! 5. Professionally Landscaped & Well-Maintained Backyard with Patterned Concrete Patio, Beautiful Gardens & Mature Trees! All This & More!! Beautiful Patterned Concrete Driveway, Steps & Front Porch Lead to Gracious Double Door Entry to Bright & Airy Foyer with Quartz Flooring & Wall Mouldings. 2pc Powder Room & Updated Laundry Room ('24) with B/I Storage & Access to Garage Complete the Main Level. Spacious 2nd Bedroom Boasts Vaulted Ceiling, 4pc Ensuite & W/I Closet. 3rd Bedroom Features W/I Closet & Semi-Ensuite Access to 4pc Main Bath with Double Vanity! Spacious Home with 3,256 Sq.Ft. A/G Plus Over 1,600 Sq.Ft. in the Finished Basement! 2nd Level Freshly Painted, with New Baseboards '25, Updated Plumbing, Flooring & Mirrors in 4 Baths '24, Updated Shingles '21, New Insulated Garage Doors (with Heavy-Duty Hardware) '21, Custom Shutters '20, New Front Door '19. Fabulous Location in Desirable Joshua Creek Community Just Minutes from Rec Centre, Sports Fields/Courts, Top-Rated Schools, Parks & Trails, Shopping & Amenities, Plus Easy Hwy Access.

Listing courtesy of REAL ONE REALTY INC.. MLS® W14197994

Property Details

Property Id: 97805
Price: $2,199,000
Property Size: 3,000.00 ft2
Rooms: 9
Bedrooms: 6
Bathrooms: 5

Payment Calculator

$11,662.36
per month
  • Principal and Interest
  • Property Tax
  • HOA fee
  • Private Mortgage Insurance
$ 8,913.61

Property Address

Address: 2345 Hertfordshire Way
City:
State/County:
Zip: L6H 7M9
Country: Canada

Map

Schedule a tour

Fri 20 Nov
Sat 21 Nov
Sun 22 Nov
Mon 23 Nov
Tue 24 Nov
Wed 25 Nov
Thu 26 Nov
Fri 27 Nov
Sat 28 Nov
Sun 29 Nov
In Person
Video Chat
Your information

Contact Me

Schedule a showing?

Similar Listings

1
1010 - JM Joshua Meadows, Oakville
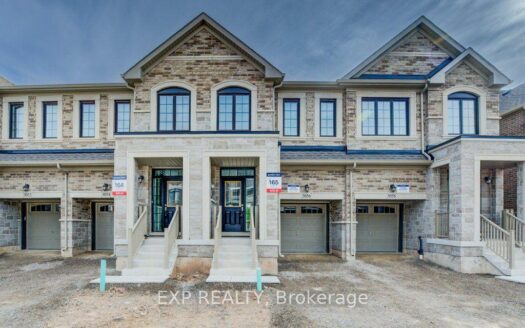
For Rent

3056 Robert Lamb Boulevard, Oakville

Welcome to this beautiful executive luxury freehold townhouse, located in Upper Joshua Cre ...
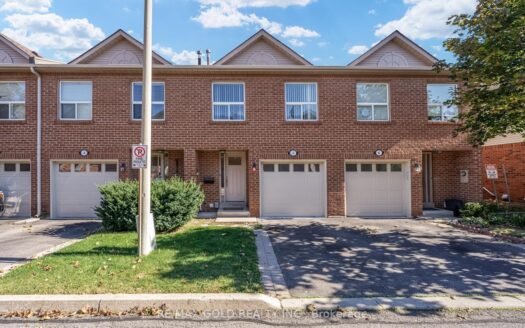
For Sale

1500 Reeves Gate S #5, Oakville

$810,000
Nestled in a highly desirable, family-friendly neighbourhood in sought-after Glen Abbey, t ...
3 3 1,200.00 ft2details
For Rent

2489 Taunton Road #508, Oakville

$2,200 /month
Rarely offered 1-bedroom condo featuring an oversized 195 sq. ft. private open terrace wit ...
1 1 500.00 ft2details

2345 Hertfordshire Way | O: 912.821.0110. © 2022 YOUR COMPANY NAME. ALL MATERIAL PRESENTED HEREIN IS INTENDED FOR INFORMATION PURPOSES ONLY. WHILE, THIS INFORMATION IS BELIEVED TO BE CORRECT, IT IS REPRESENTED SUBJECT TO ERRORS, OMISSIONS, CHANGES OR WITHDRAWAL WITHOUT NOTICE. ALL PROPERTY INFORMATION, INCLUDING, BUT NOT LIMITED TO SQUARE FOOTAGE, ROOM COUNT, NUMBER OF BEDROOMS AND THE SCHOOL DISTRICT IN PROPERTY LISTINGS SHOULD BE VERIFIED BY YOUR OWN ATTORNEY, ARCHITECT OR ZONING EXPERT. EQUAL HOUSING OPPORTUNITY. THE SOURCE OF THE DISPLAYED DATA IS EITHER THE PROPERTY OWNER OR PUBLIC RECORD PROVIDED BY NON-GOVERNMENTAL THIRD PARTIES. IT IS BELIEVED TO BE RELIABLE BUT NOT GUARANTEED. THIS INFORMATION IS PROVIDED EXCLUSIVELY FOR CONSUMERS’ PERSONAL, NON-COMMERCIAL USE. 

Compare Listings