click to enable zoom
loading...
We didn't find any results
open map
View
Roadmap Satellite Hybrid Terrain
My Location Fullscreen

249 Holmes Avenue, Toronto C14

$2,890,000

Overview

  • Updated On:
  • November 18, 2026
  • 6 Bedrooms
  • 7 Bathrooms
  • 3,500.00 ft2 Size

Description

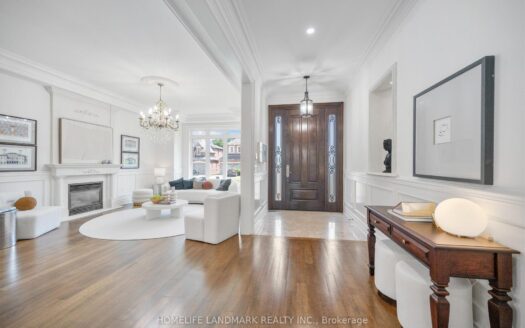
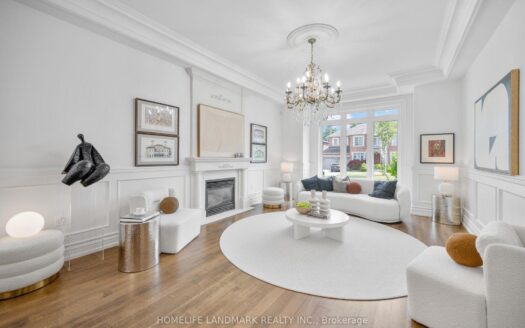
Grand, elegant, and built to impress: this custom-built 5+1 bedroom residence redefines luxury living in the heart of prestigious Willowdale, On A Premium 50' x 155' lot, this showpiece offers 5,294 sq. ft. living space including a finished walk-up basement, features soaring 10' custom ceilings, rich wall paneling, and hardwood throughout the main level. The gourmet kitchen is a chef's dream w/ a large Centre island with bar sink, granite counters, stone backsplash, server area, and high-end appliances, opening to a bright breakfast area with walkout to the yard. Entertain in the open-concept living and dining rooms with bow window and gas fireplace, or unwind in the coffered-ceiling family room with built-in shelving and gas fireplace. A private main-floor office adds everyday function. A grand staircase beneath a skylight ascends to five spacious bedrooms, each with its own ensuite. The oversized primary retreat indulges with a gas fireplace, built-in entertainment unit, two walk-in closets, walkout to a private balcony, and a spa-like 6-piece ensuite with soaker tub and separate glass shower. Upper-level laundry adds convenience. The finished walk-up basement extends your living space with a games/rec room, gas fireplace, wet bar, additional bedroom, office with built-ins, and 4-piece bath. Outside, a breathtaking backyard oasis beckons: an expansive patio, covered sitting area with gas fireplace, and outdoor kitchen, made for year-round entertaining. Four gas fireplaces, central vacuum, central air, California shutters throughout, an attached double garage and private double drive (parking for 6) complete this rare offering. Recent updates include fresh paint, upgraded lighting, a new garage door, and enhanced landscaping. Perfectly positioned in the coveted Earl Haig Secondary School district, just minutes to Bayview Village, subway and transit, Hwy 401, parks, trails, community centre, and premier shopping and dining. Double Garage With Epoxy Flooring.

Listing courtesy of RE/MAX REALTRON REALTY INC.. MLS® C14169800

Property Details

Property Id: 73270
Price: $2,890,000
Property Size: 3,500.00 ft2
Rooms: 11
Bedrooms: 6
Bathrooms: 7

Payment Calculator

$15,327.06
per month
  • Principal and Interest
  • Property Tax
  • HOA fee
  • Private Mortgage Insurance
$ 11,714.56

Property Address

Address: 249 Holmes Avenue
State/County:
Zip: M2N 4M9
Country: Canada

Map

Schedule a tour

Sun 22 Nov
Mon 23 Nov
Tue 24 Nov
Wed 25 Nov
Thu 26 Nov
Fri 27 Nov
Sat 28 Nov
Sun 29 Nov
Mon 30 Nov
Tue 01 Dec
In Person
Video Chat
Your information

Contact Me

Schedule a showing?

Similar Listings

1
Waterfront Communities C1, Toronto, Toronto C01
For Sale

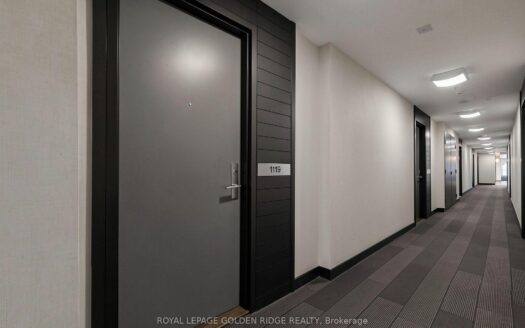
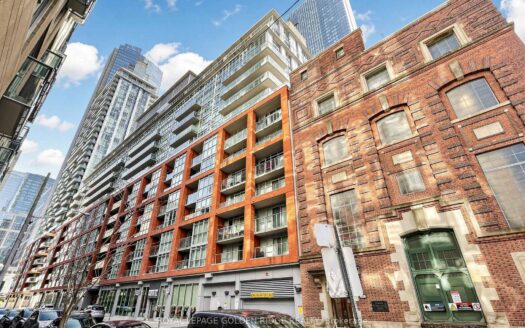
21 Nelson Street #1119, Toronto C01

Bright and Spacious One Bedroom Unit located in the Heart of Downtown Toronto. The Unit fe ...
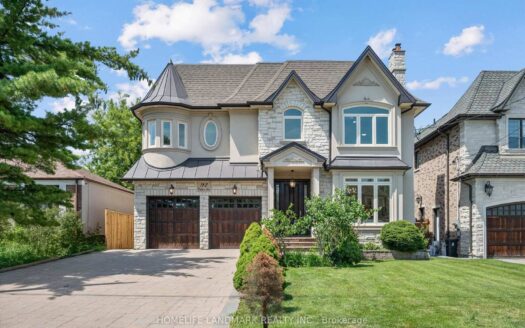
92 Caines Avenue, Toronto C07

$2,499,000
Experience exceptional space, luxury, and craftsmanship in this custom-built masterpiece, ...
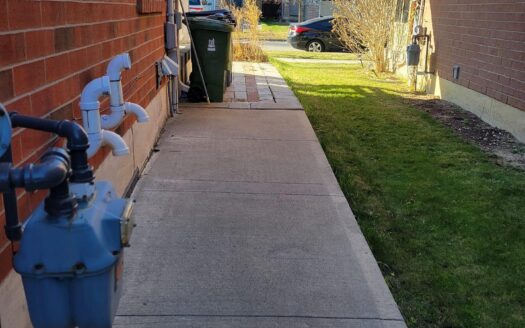
7 8 3,500.00 ft2details
For Rent

71 Hummingbird Drive, Toronto E11

$1,450 /month
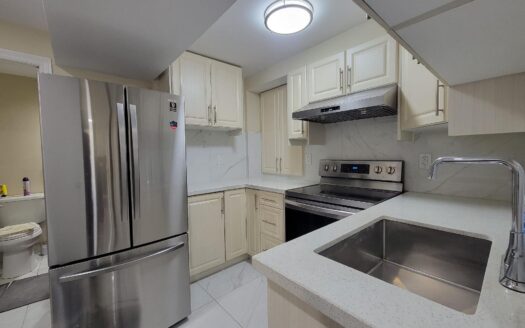
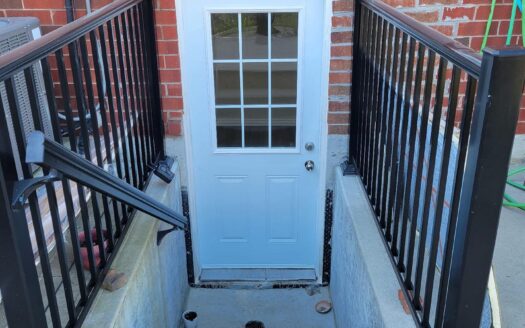
Excellent Location. Bright 1 Bedroom Basement. Living Room/Kitchen & Full Washroom Wit ...
1 1 1,500.00 ft2details

249 Holmes Avenue | O: 912.821.0110. © 2022 YOUR COMPANY NAME. ALL MATERIAL PRESENTED HEREIN IS INTENDED FOR INFORMATION PURPOSES ONLY. WHILE, THIS INFORMATION IS BELIEVED TO BE CORRECT, IT IS REPRESENTED SUBJECT TO ERRORS, OMISSIONS, CHANGES OR WITHDRAWAL WITHOUT NOTICE. ALL PROPERTY INFORMATION, INCLUDING, BUT NOT LIMITED TO SQUARE FOOTAGE, ROOM COUNT, NUMBER OF BEDROOMS AND THE SCHOOL DISTRICT IN PROPERTY LISTINGS SHOULD BE VERIFIED BY YOUR OWN ATTORNEY, ARCHITECT OR ZONING EXPERT. EQUAL HOUSING OPPORTUNITY. THE SOURCE OF THE DISPLAYED DATA IS EITHER THE PROPERTY OWNER OR PUBLIC RECORD PROVIDED BY NON-GOVERNMENTAL THIRD PARTIES. IT IS BELIEVED TO BE RELIABLE BUT NOT GUARANTEED. THIS INFORMATION IS PROVIDED EXCLUSIVELY FOR CONSUMERS’ PERSONAL, NON-COMMERCIAL USE. 

Compare Listings