click to enable zoom
loading...
We didn't find any results
open map
View
Roadmap Satellite Hybrid Terrain
My Location Fullscreen

327 Kingston Road, Toronto E02

$1,279,000

Overview

  • Updated On:
  • November 18, 2026
  • 3 Bedrooms
  • 3 Bathrooms
  • 1,500.00 ft2 Size

Description

East End Character, Room to Grow, Rooftop Retreat. Set on Kingston Road in Toronto's East End, this detached brick home pairs city convenience with a peaceful, quiet interior-a retreat at day's end. Interior design by Innerluxe Toronto, distinctive façade and staircase by Marx Kruise, maple hardwood and Control4 home automation lend a polished, considered feel. Ten-foot ceilings and an airy, open-concept main floor invite easy living and entertaining. The kitchen is the heart of it all, with custom cabinetry, a five-door pantry, stainless steel appliances and an eight-foot Caesarstone island with power and bar sink-perfect for coffee, shared meals and conversation. Reflective glass facing the backyard offers added daytime privacy and a clear garden view, keeping the kitchen open and unshaded. An electric fireplace anchors the living space. Upstairs, the primary suite pairs vaulted ceilings and a gas fireplace with a generous closet; two additional bedrooms and a four-piece bath with soaker tub, oversized glass shower and skylight complete the level. The finished lower level feels like a home within a home, with a rec room, office, separate kitchen, three-piece bath and double-door walkout to a stone patio. Its privacy and flexibility suit extended family, a nanny, guests or a more independent living arrangement. The stone-paved backyard pairs garden greenery, mature ivy climbing the brick and water features, including an outdoor fountain-a lovely setting for morning coffee, an unhurried afternoon or dinner outdoors. A rear deck and three-tier rooftop terrace offer a private-feeling perch, with LED lighting and speakers on the patio and rooftop to carry music into the evening. The detached two-car garage offers storage and flexible room for hobbies or creative work, with additional paved area behind it beside a peaceful laneway. TTC, shops, cafés, the YMCA and nearby parks are close at hand, with the Danforth and downtown Toronto within easy reach.

Listing courtesy of KW Living Realty. MLS® E14193682

Property Details

Property Id: 88857
Price: $1,279,000
Property Size: 1,500.00 ft2
Rooms: 6
Bedrooms: 3
Bathrooms: 3

Payment Calculator

$6,783.15
per month
  • Principal and Interest
  • Property Tax
  • HOA fee
  • Private Mortgage Insurance
$ 5,184.40

Property Address

Address: 327 Kingston Road
State/County:
Zip: M4L 1T8
Country: Canada

Map

Schedule a tour

Wed 18 Nov
Thu 19 Nov
Fri 20 Nov
Sat 21 Nov
Sun 22 Nov
Mon 23 Nov
Tue 24 Nov
Wed 25 Nov
Thu 26 Nov
Fri 27 Nov
In Person
Video Chat
Your information

Contact Me

Schedule a showing?

Similar Listings

For Rent

68 Canterbury Place #606, Toronto C07

$2,180 /month
Celsius Condos In The Heart Of North York! This Bright & Spacious 1+1 Bedroom Suite Fe ...
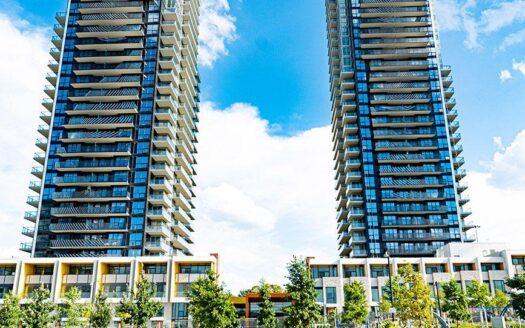
2 1 500.00 ft2details
For Rent

95 Mcmahon Drive #2606, Toronto C15

$3,000 /month
Luxury Seasons Condo By Concord Adex At Prime North York Location * Bright & Spacious ...
2 2 700.00 ft2details
For Sale

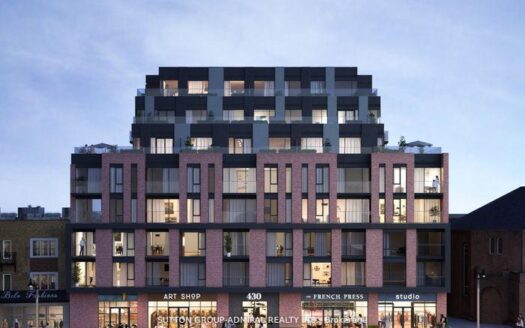
430 Roncesvalles Avenue #207, Toronto W01

$869,000
Incredible Opportunity to own A Spacious 2 Bed 2 bath Corner Unit At The New Highly Covete ...
2 2 800.00 ft2details

327 Kingston Road | O: 912.821.0110. © 2022 YOUR COMPANY NAME. ALL MATERIAL PRESENTED HEREIN IS INTENDED FOR INFORMATION PURPOSES ONLY. WHILE, THIS INFORMATION IS BELIEVED TO BE CORRECT, IT IS REPRESENTED SUBJECT TO ERRORS, OMISSIONS, CHANGES OR WITHDRAWAL WITHOUT NOTICE. ALL PROPERTY INFORMATION, INCLUDING, BUT NOT LIMITED TO SQUARE FOOTAGE, ROOM COUNT, NUMBER OF BEDROOMS AND THE SCHOOL DISTRICT IN PROPERTY LISTINGS SHOULD BE VERIFIED BY YOUR OWN ATTORNEY, ARCHITECT OR ZONING EXPERT. EQUAL HOUSING OPPORTUNITY. THE SOURCE OF THE DISPLAYED DATA IS EITHER THE PROPERTY OWNER OR PUBLIC RECORD PROVIDED BY NON-GOVERNMENTAL THIRD PARTIES. IT IS BELIEVED TO BE RELIABLE BUT NOT GUARANTEED. THIS INFORMATION IS PROVIDED EXCLUSIVELY FOR CONSUMERS’ PERSONAL, NON-COMMERCIAL USE. 

Compare Listings