click to enable zoom
loading...
We didn't find any results
open map
View
Roadmap Satellite Hybrid Terrain
My Location Fullscreen

344 Main Street, Toronto E02

$1,620,000

Overview

  • Updated On:
  • November 16, 2026
  • 8 Bedrooms
  • 6 Bathrooms
  • 3,000.00 ft2 Size

Description

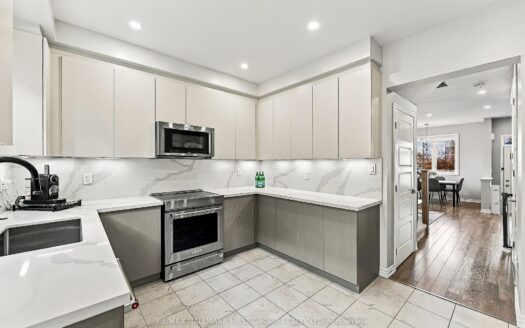
Welcome to 344 Main Street, where contemporary elegance meets comfort and thoughtful design. Step inside and be greeted by a bright, inviting living room, where rich hardwood floors, stylish pot lights and an abundance of natural light create a warm and welcoming atmosphere. The dining area flows effortlessly into a beautifully appointed kitchen, featuring sleek cabinetry, elegant stone countertops, stainless steel appliances and a generous cent island, perfect for casual breakfasts, family gatherings and entertaining. The family room offers a comfortable space to unwind, with a walkout that extends your living experience outdoors. Make your way upstairs along a striking staircase accented with glass and metal railings. The spacious primary bedroom offers a peaceful retreat, complete with a beautifully finished five-piece ensuite. Three additional bedrooms provide comfortable spaces for family, guests or a home office, while one enjoys the added charm of a private balcony. The finished basement offers an impressive extension of the home's living space, with additional bedrooms, versatile rooms and modern bathrooms featuring glass-enclosed showers. With its separate entrance, this level offers flexibility for extended family, guests or a variety of lifestyle needs. Beautiful contemporary finishes throughout, elegant hardwood flooring, recessed lighting, modern glass railings, convenient stacked laundry, a spacious wooden deck for summer gatherings, a fenced outdoor area, storage shed and rear laneway access with parking for two vehicles. Ideally situated just steps from the subway and the vibrant Danforth, with convenient access to shops, restaurants, parks and everyday amenities. A wonderful opportunity to enjoy modern living in an established Toronto neighbourhood.

Listing courtesy of RE/MAX REALTRON REALTY INC.. MLS® E14131012

Property Details

Property Id: 62389
Price: $1,620,000
Property Size: 3,000.00 ft2
Rooms: 17
Bedrooms: 8
Bathrooms: 6

Payment Calculator

$8,591.64
per month
  • Principal and Interest
  • Property Tax
  • HOA fee
  • Private Mortgage Insurance
$ 6,566.64

Property Address

Address: 344 Main Street
State/County:
Zip: M4C 4X7
Country: Canada

Map

Schedule a tour

Thu 19 Nov
Fri 20 Nov
Sat 21 Nov
Sun 22 Nov
Mon 23 Nov
Tue 24 Nov
Wed 25 Nov
Thu 26 Nov
Fri 27 Nov
Sat 28 Nov
In Person
Video Chat
Your information

Contact Me

Schedule a showing?

Similar Listings

For Rent

213 Lord Seaton Road W #Basement, Toronto C1...

$3,325 /month
Large basement suite with a separate private entrance in a highly desirable Toronto neighb ...
2 2 3,000.00 ft2details
For Sale

29 Jolly Way, Toronto E04

$798,888
Welcome to 29 Jolly Way, where everyday luxury meets unbeatable convenience in Scarborough ...
3 4 1,500.00 ft2details
For Sale

395 Bloor Street E #3407, Toronto C08

$599,000
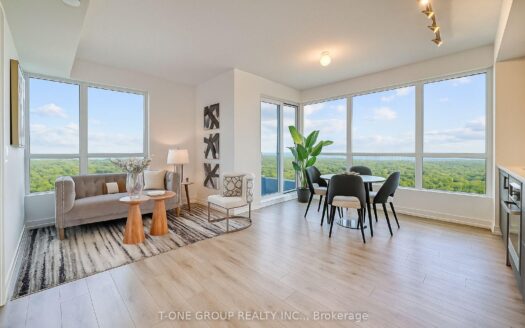
Opportunity To High-Level Living At Rosedale On Bloor St! CORNER SUN-FILLED BRIGHT UNIT WI ...
2 1 600.00 ft2details

344 Main Street | O: 912.821.0110. © 2022 YOUR COMPANY NAME. ALL MATERIAL PRESENTED HEREIN IS INTENDED FOR INFORMATION PURPOSES ONLY. WHILE, THIS INFORMATION IS BELIEVED TO BE CORRECT, IT IS REPRESENTED SUBJECT TO ERRORS, OMISSIONS, CHANGES OR WITHDRAWAL WITHOUT NOTICE. ALL PROPERTY INFORMATION, INCLUDING, BUT NOT LIMITED TO SQUARE FOOTAGE, ROOM COUNT, NUMBER OF BEDROOMS AND THE SCHOOL DISTRICT IN PROPERTY LISTINGS SHOULD BE VERIFIED BY YOUR OWN ATTORNEY, ARCHITECT OR ZONING EXPERT. EQUAL HOUSING OPPORTUNITY. THE SOURCE OF THE DISPLAYED DATA IS EITHER THE PROPERTY OWNER OR PUBLIC RECORD PROVIDED BY NON-GOVERNMENTAL THIRD PARTIES. IT IS BELIEVED TO BE RELIABLE BUT NOT GUARANTEED. THIS INFORMATION IS PROVIDED EXCLUSIVELY FOR CONSUMERS’ PERSONAL, NON-COMMERCIAL USE. 

Compare Listings