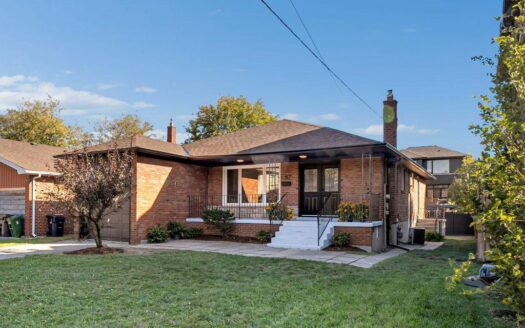
click to enable zoom
loading...
We didn't find any results
open map
View
Roadmap Satellite Hybrid Terrain
My Location Fullscreen

4 Woodville Avenue, Toronto E03

$1,289,000

Overview

  • Updated On:
  • November 19, 2026
  • 3 Bedrooms
  • 4 Bathrooms
  • 2,000.00 ft2 Size

Description

Welcome to this exceptional home offering the optimal balance of space, comfort, and modern living. Situated on a deep 31 x 142.41 ft. lot with approximately 3,500 sq. ft. of interior living space, this impressive residence features 3 spacious bedrooms, 3 1/2 bathrooms, a finished basement offering additional living space, a double detached garage, a private driveway accommodating up to 8 vehicles, and a large, easy-maintenance backyard with interlocking.The open-concept dining area, kitchen, and living room flow beautifully into an inviting, light-filled space designed for everyday living and entertaining. The chef-inspired kitchen is equipped with high-end luxury appliances, a large central island, ample cabinetry, a spacious pantry, hardwood floors, pot lights, and an extended eat-in area, creating the perfect setting for family meals and large gatherings. A walkout leads to the expansive double deck and an expansive backyard, creating a harmonious connection between indoor and outdoor living.The spacious, sun-filled primary bedroom is a private retreat, featuring hardwood floors, a 3-pc ensuite, and double closets for ample storage. The second and third bedrooms are generously sized, with the third bedroom offering the flexibility to accommodate a home office. Double picture windows fill the space with natural light, while both bedrooms share a well-appointed 3-pc bath.The finished basement expands the home's versatility with a spacious recreation room, an additional bedroom, a 3-pc bath, and a utility/laundry area, providing endless possibilities to customize the space to suit your family's needs, whether as a home gym, media room, or guest suite. Ideally located with easy access to the DVP, the Danforth, the future Ontario Line, East York Community Centre, local shops, restaurants, transit, and outstanding neighbourhood amenities.

Listing courtesy of RE/MAX HALLMARK REALTY LTD.. MLS® E14195242

Property Details

Property Id: 92652
Price: $1,289,000
Property Size: 2,000.00 ft2
Rooms: 8
Bedrooms: 3
Bathrooms: 4

Payment Calculator

$6,836.19
per month
  • Principal and Interest
  • Property Tax
  • HOA fee
  • Private Mortgage Insurance
$ 5,224.94

Property Address

Address: 4 Woodville Avenue
State/County:
Zip: M4K 2J6
Country: Canada

Map

Schedule a tour

Thu 19 Nov
Fri 20 Nov
Sat 21 Nov
Sun 22 Nov
Mon 23 Nov
Tue 24 Nov
Wed 25 Nov
Thu 26 Nov
Fri 27 Nov
Sat 28 Nov
In Person
Video Chat
Your information

Contact Me

Schedule a showing?

Similar Listings

For Sale

67 Burncrest Drive, Toronto C04

$1,589,000
**JUST RENOVATED** **OVER 160K SPENT in renovations** **NEW WASHROOMS, KITCHENS, FLOORS an ...
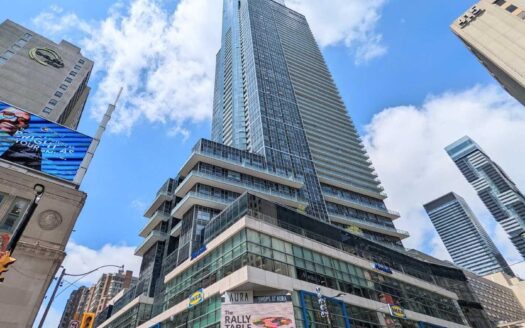
7 4 1,500.00 ft2details
For Rent

386 Yonge Street #2916, Toronto C01

$3,075 /month
Welcome To The Prestigious Aura Condos At College Park - A Prime Location In The Heart Of ...
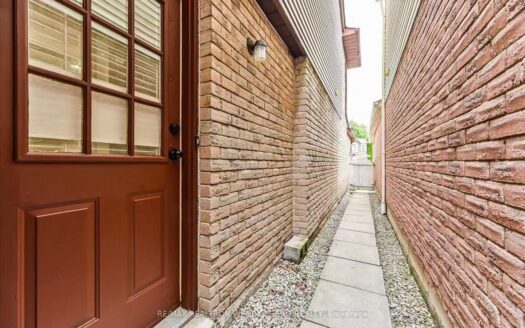
2 2 700.00 ft2details
For Rent

15 Huntsmill Boulevard #Bsmt, Toronto E05

$1,500 /month
Basement apartment with a separate entrance in the Steeles community. Features a kitchen, ...
1 1 1,100.00 ft2details

4 Woodville Avenue | O: 912.821.0110. © 2022 YOUR COMPANY NAME. ALL MATERIAL PRESENTED HEREIN IS INTENDED FOR INFORMATION PURPOSES ONLY. WHILE, THIS INFORMATION IS BELIEVED TO BE CORRECT, IT IS REPRESENTED SUBJECT TO ERRORS, OMISSIONS, CHANGES OR WITHDRAWAL WITHOUT NOTICE. ALL PROPERTY INFORMATION, INCLUDING, BUT NOT LIMITED TO SQUARE FOOTAGE, ROOM COUNT, NUMBER OF BEDROOMS AND THE SCHOOL DISTRICT IN PROPERTY LISTINGS SHOULD BE VERIFIED BY YOUR OWN ATTORNEY, ARCHITECT OR ZONING EXPERT. EQUAL HOUSING OPPORTUNITY. THE SOURCE OF THE DISPLAYED DATA IS EITHER THE PROPERTY OWNER OR PUBLIC RECORD PROVIDED BY NON-GOVERNMENTAL THIRD PARTIES. IT IS BELIEVED TO BE RELIABLE BUT NOT GUARANTEED. THIS INFORMATION IS PROVIDED EXCLUSIVELY FOR CONSUMERS’ PERSONAL, NON-COMMERCIAL USE. 

Compare Listings