click to enable zoom
loading...
We didn't find any results
open map
View
Roadmap Satellite Hybrid Terrain
My Location Fullscreen

412 Empress Avenue, Toronto C14

$3,190,000

Overview

  • Updated On:
  • November 19, 2026
  • 5 Bedrooms
  • 6 Bathrooms
  • 3,500.00 ft2 Size

Description

HOLLYWOOD PS & EARL HAIG SS SCHOOL DISTRICTS! Exquisite custom-built residence elegantly blending timeless design, refined finishes and exceptional craftsmanship. Freshly painted throughout with newly refinished interlocking, new garage epoxy flooring, this impressive home offers outstanding curb appeal and a spacious, family-oriented layout. The gourmet kitchen features top-of-the-line appliances, including a Sub-Zero refrigerator, Wolf gas cooktop, built-in microwave and oven, and Miele dishwasher. Exquisite custom millwork, detailed wood trim, decorative wall panelling, custom cabinetry and built-in wall units are showcased throughout. Beautiful hardwood flooring extends across the main and second floors, complemented by extensive marble finishes in the foyer, hallways, powder room, kitchen, bathrooms and primary bedroom. The impressive primary retreat features a soaring 17-ft cathedral ceiling, creating a remarkable sense of space and grandeur, along with a private loft library that offers the flexibility to be transformed into an expansive walk-in dressing room or private closet. The luxurious ensuite offers the comfort of heated flooring. The finished lower level is designed for relaxation and entertainment, featuring a dedicated gym and private theatre room. A lovely backyard provides the perfect setting for family enjoyment and outdoor entertaining. Approximately 3,680 sq. ft. above grade plus finished lower level. A rare combination of classic elegance, modern luxury and thoughtful family living.

Listing courtesy of KELLER WILLIAMS REFERRED URBAN REALTY. MLS® C14194818

Property Details

Property Id: 92377
Price: $3,190,000
Property Size: 3,500.00 ft2
Rooms: 8
Bedrooms: 5
Bathrooms: 6

Payment Calculator

$16,918.11
per month
  • Principal and Interest
  • Property Tax
  • HOA fee
  • Private Mortgage Insurance
$ 12,930.61

Property Address

Address: 412 Empress Avenue
State/County:
Zip: M2P 3N4
Country: Canada

Map

Schedule a tour

Thu 19 Nov
Fri 20 Nov
Sat 21 Nov
Sun 22 Nov
Mon 23 Nov
Tue 24 Nov
Wed 25 Nov
Thu 26 Nov
Fri 27 Nov
Sat 28 Nov
In Person
Video Chat
Your information

Contact Me

Schedule a showing?

Similar Listings

For Rent

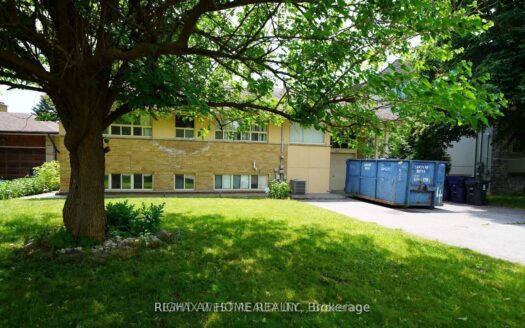
173 Yorkview Drive #Main, Toronto C07

$3,200 /month
Walk To Shopping Plaza, Northview Heights Secondary School, West Don Parkland, Bathurst Bu ...
3 2 1,100.00 ft2details

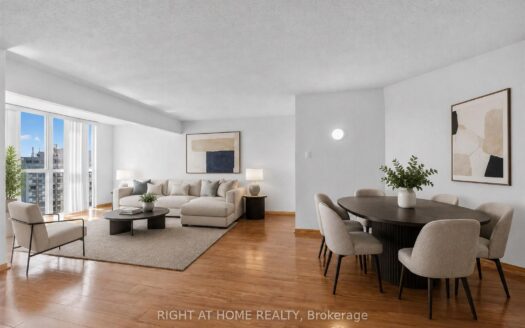
41 Markbrook Lane #1711, Toronto W10

$379,000
Exceptional Value! Spacious 871 sq. ft. 1-bedroom plus den condo featuring 2 full bathroom ...
2 2 800.00 ft2details

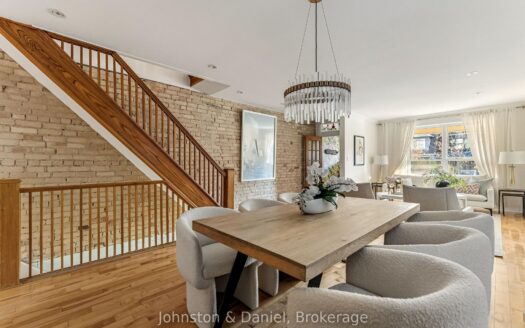
190 Fulton Avenue, Toronto E03

$1,295,000
Located in the desirable Playter Estates, where tree-lined streets, beautiful homes and th ...
3 3 1,500.00 ft2details

412 Empress Avenue | O: 912.821.0110. © 2022 YOUR COMPANY NAME. ALL MATERIAL PRESENTED HEREIN IS INTENDED FOR INFORMATION PURPOSES ONLY. WHILE, THIS INFORMATION IS BELIEVED TO BE CORRECT, IT IS REPRESENTED SUBJECT TO ERRORS, OMISSIONS, CHANGES OR WITHDRAWAL WITHOUT NOTICE. ALL PROPERTY INFORMATION, INCLUDING, BUT NOT LIMITED TO SQUARE FOOTAGE, ROOM COUNT, NUMBER OF BEDROOMS AND THE SCHOOL DISTRICT IN PROPERTY LISTINGS SHOULD BE VERIFIED BY YOUR OWN ATTORNEY, ARCHITECT OR ZONING EXPERT. EQUAL HOUSING OPPORTUNITY. THE SOURCE OF THE DISPLAYED DATA IS EITHER THE PROPERTY OWNER OR PUBLIC RECORD PROVIDED BY NON-GOVERNMENTAL THIRD PARTIES. IT IS BELIEVED TO BE RELIABLE BUT NOT GUARANTEED. THIS INFORMATION IS PROVIDED EXCLUSIVELY FOR CONSUMERS’ PERSONAL, NON-COMMERCIAL USE. 

Compare Listings