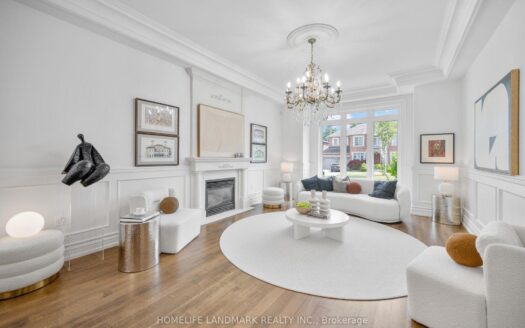
click to enable zoom
loading...
We didn't find any results
open map
View
Roadmap Satellite Hybrid Terrain
My Location Fullscreen

42 Wimpole Drive, Toronto C12

$9,800,000

Overview

  • Updated On:
  • November 20, 2026
  • 8 Bedrooms
  • 13 Bathrooms
  • 5,000.00 ft2 Size

Description

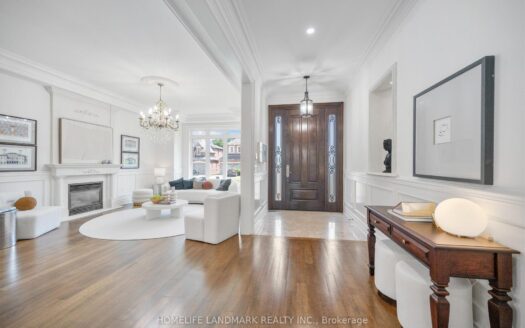
A Truly One-Of-A-Kind Gated Legacy Residence, Thoughtfully Designed And Built To Be Treasured From Generation To Generation. Accessible Through Three Gated Entrances, This Sprawling Estate Offers Approximately 13,000 Sq. Ft. Of Luxurious Living Space, With Eight Bedrooms And Thirteen Bathrooms. A Grand, Bright And Airy Foyer Creates An Impressive First Impression, While A Dramatic Two-Story Bay Window Floods The Interior With Natural Light. Exceptional Craftsmanship Is Showcased Throughout With Exotic Materials And Natural Stone Finishes In The Kitchen And Bathrooms. A Private Second-Floor Suite Provides Ideal Accommodation For Extended Family, In-Laws Or Guests And Features Its Own Bar With Illuminated Shelving And Custom Cabinetry. An Elevator Provides Convenient Access Throughout The Residence. The Lower Level Is Designed For Exceptional Living And Entertaining, Featuring A Private Home Theatre, Wine Cellar, Beauty Room With Sink, Multiple Walk-In Closets For Luxury Collections, And An Impressive Billiards And Smoking Lounge With Custom Cigar-Display Cabinetry. The Private Backyard Showcases A Massive In-Ground Pool Surrounded By A Stone Patio, Complete With An Outdoor Kitchen And Spacious 800 Sq. Ft. Pool House, Creating An Exceptional Resort-Style Setting. The Garage Features A Car Lift And Accommodates Up To Five Vehicles, With Total Parking For Up To Thirteen Cars. A Rare And Distinctive Residence Created For Grand-Scale Living, Entertaining And Enduring Family Memories.

Listing courtesy of ROYAL LEPAGE REAL ESTATE SERVICES NANCY SAEDI. MLS® C13847788

Property Details

Property Id: 82710
Price: $9,800,000
Property Size: 5,000.00 ft2
Rooms: 13
Bedrooms: 8
Bathrooms: 13

Payment Calculator

$51,974.13
per month
  • Principal and Interest
  • Property Tax
  • HOA fee
  • Private Mortgage Insurance
$ 39,724.13

Property Address

Address: 42 Wimpole Drive
State/County:
Zip: M2L 2L3
Country: Canada

Map

Schedule a tour

Sun 22 Nov
Mon 23 Nov
Tue 24 Nov
Wed 25 Nov
Thu 26 Nov
Fri 27 Nov
Sat 28 Nov
Sun 29 Nov
Mon 30 Nov
Tue 01 Dec
In Person
Video Chat
Your information

Contact Me

Schedule a showing?

Similar Listings

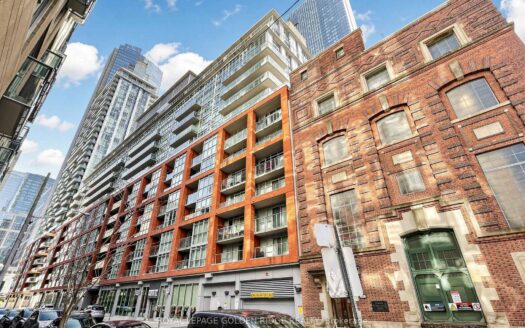
2A Church Street #203, Toronto C08

$2,299 /month
Wow! Gorgeous 1 Bdrm In The Heart Of Downtown At 2A Church. Enjoy The Ultra Modern Finishe ...
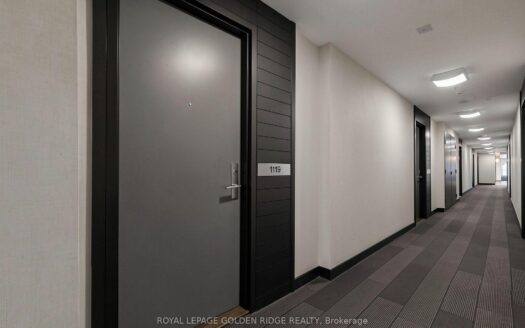
21 Nelson Street #1119, Toronto C01

$450,000
Bright and Spacious One Bedroom Unit located in the Heart of Downtown Toronto. The Unit fe ...
1 1 500.00 ft2details

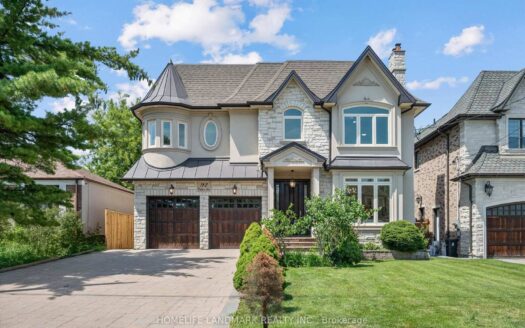
92 Caines Avenue, Toronto C07

$2,499,000
Experience exceptional space, luxury, and craftsmanship in this custom-built masterpiece, ...
7 8 3,500.00 ft2details

42 Wimpole Drive | O: 912.821.0110. © 2022 YOUR COMPANY NAME. ALL MATERIAL PRESENTED HEREIN IS INTENDED FOR INFORMATION PURPOSES ONLY. WHILE, THIS INFORMATION IS BELIEVED TO BE CORRECT, IT IS REPRESENTED SUBJECT TO ERRORS, OMISSIONS, CHANGES OR WITHDRAWAL WITHOUT NOTICE. ALL PROPERTY INFORMATION, INCLUDING, BUT NOT LIMITED TO SQUARE FOOTAGE, ROOM COUNT, NUMBER OF BEDROOMS AND THE SCHOOL DISTRICT IN PROPERTY LISTINGS SHOULD BE VERIFIED BY YOUR OWN ATTORNEY, ARCHITECT OR ZONING EXPERT. EQUAL HOUSING OPPORTUNITY. THE SOURCE OF THE DISPLAYED DATA IS EITHER THE PROPERTY OWNER OR PUBLIC RECORD PROVIDED BY NON-GOVERNMENTAL THIRD PARTIES. IT IS BELIEVED TO BE RELIABLE BUT NOT GUARANTEED. THIS INFORMATION IS PROVIDED EXCLUSIVELY FOR CONSUMERS’ PERSONAL, NON-COMMERCIAL USE. 

Compare Listings