click to enable zoom
loading...
We didn't find any results
open map
View
Roadmap Satellite Hybrid Terrain
My Location Fullscreen

448 Burnhamthorpe Road W #6501, Mississauga

$2,900 /month
448 Burnhamthorpe Road W #6501, ,

Overview

  • Updated On:
  • November 21, 2026
  • 2 Bedrooms
  • 2 Bathrooms
  • 800.00 ft2 Size

Description

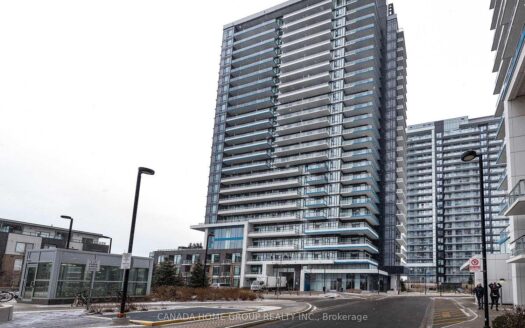
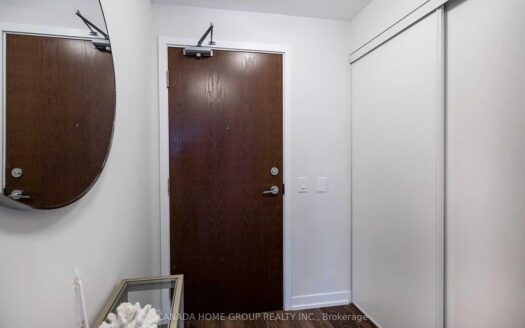
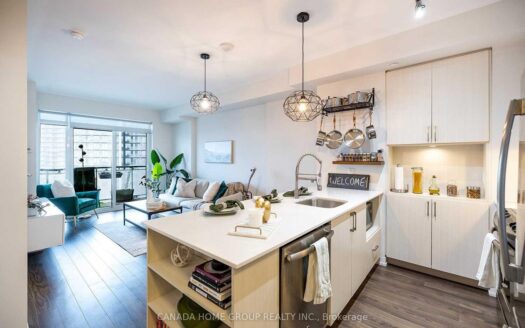
**Brand New 65th-Floor Suite at M3 at M City – Downtown Mississauga**Be the first to live in this sun-drenched 2-bedroom, 2-bathroom corner-style suite offering **918 sq. ft. of total living space** (816 sq. ft. interior + 102 sq. ft. southwest-facing balcony). Perched on the 65th floor, floor-to-ceiling windows frame sweeping, unobstructed views extending all the way to Lake Ontario.**Suite Highlights*** **Layout & Accessibility:** Desirable split-bedroom floor plan for maximum privacy, paired with an oversized foyer and a thoughtfully designed, wheelchair-friendly layout.* **Modern Finishes:** 9-foot ceilings, sleek laminate flooring throughout, quartz countertops, integrated built-in appliances, and pre-installed ceiling light fixtures in both bedrooms and the living area.* **Inclusions:** High-speed internet, **1 underground parking space**, and **1 storage locker** included.**Building Amenities*** **Wellness & Recreation:** Indoor saltwater pool, state-of-the-art fitness centre, and dedicated yoga/wellness studio.* **Work & Entertainment:** Co-working lounge, private screening theatre, and stylish party/dining rooms.* **Outdoor & Family:** Landscaped outdoor terrace with BBQs and fire features, children's playroom, splash pad, and a pet spa.* **Security:** Grand two-storey lobby with 24-hour concierge and key-fob access throughout.**Unbeatable City Centre Location*** **Steps Away:** Square One Shopping Centre, Celebration Square, Central Library, YMCA, City Centre Transit Terminal, and the Hurontario LRT right outside your door.* **Everyday Convenience:** Ground-floor cafes and retail right at the base of the building.* **Commuter Friendly:** Minutes to UTM and Sheridan College, with effortless access to Highways 403, 401, and the QEW.

Listing courtesy of HARVEY KALLES REAL ESTATE LTD.. MLS® W14201302

Property Details

Property Id: 103194
Price: $2,900 /month
Property Size: 800.00 ft2
Rooms: 5
Bedrooms: 2
Bathrooms: 2

Payment Calculator

$15.38
per month
  • Principal and Interest
  • Property Tax
  • HOA fee
  • Private Mortgage Insurance
$ 11.76

Property Address

Address: 448 Burnhamthorpe Road W #6501
State/County:
Zip: L5B 0R4
Country: Canada

Map

Schedule a tour

Sun 22 Nov
Mon 23 Nov
Tue 24 Nov
Wed 25 Nov
Thu 26 Nov
Fri 27 Nov
Sat 28 Nov
Sun 29 Nov
Mon 30 Nov
Tue 01 Dec
In Person
Video Chat
Your information

Contact Me

Schedule a showing?

Similar Listings

For Rent

2560 Eglinton Avenue W #1207, Mississauga

$2,300 /month
Location, Location, Location!! Luxury Condo Unit Located At The Heart Of Mississauga. With ...

1 1 600.00 ft2details
For Rent

4128 Parkside Village Drive #1204, Mississau...

$3,000 /month
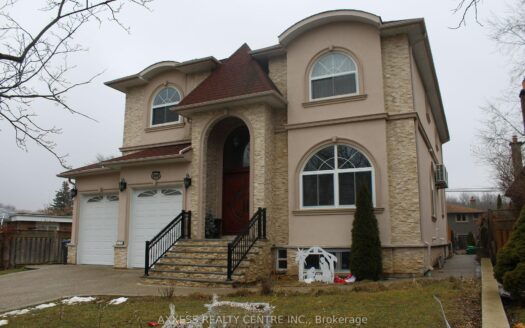
Be the first to live in this brand-new, never-occupied suite at Voya Condos 2 in the heart ...
2 2 700.00 ft2details
For Rent

3498 The Credit Woodlands N/A, Mississauga

$2,550 /month
A family-friendly neighborhood with tree-lined streets, parks, and a vibrant community. 2 ...
2 2 700.00 ft2details

448 Burnhamthorpe Road W #6501 | O: 912.821.0110. © 2022 YOUR COMPANY NAME. ALL MATERIAL PRESENTED HEREIN IS INTENDED FOR INFORMATION PURPOSES ONLY. WHILE, THIS INFORMATION IS BELIEVED TO BE CORRECT, IT IS REPRESENTED SUBJECT TO ERRORS, OMISSIONS, CHANGES OR WITHDRAWAL WITHOUT NOTICE. ALL PROPERTY INFORMATION, INCLUDING, BUT NOT LIMITED TO SQUARE FOOTAGE, ROOM COUNT, NUMBER OF BEDROOMS AND THE SCHOOL DISTRICT IN PROPERTY LISTINGS SHOULD BE VERIFIED BY YOUR OWN ATTORNEY, ARCHITECT OR ZONING EXPERT. EQUAL HOUSING OPPORTUNITY. THE SOURCE OF THE DISPLAYED DATA IS EITHER THE PROPERTY OWNER OR PUBLIC RECORD PROVIDED BY NON-GOVERNMENTAL THIRD PARTIES. IT IS BELIEVED TO BE RELIABLE BUT NOT GUARANTEED. THIS INFORMATION IS PROVIDED EXCLUSIVELY FOR CONSUMERS’ PERSONAL, NON-COMMERCIAL USE. 

Compare Listings