click to enable zoom
loading...
We didn't find any results
open map
View
Roadmap Satellite Hybrid Terrain
My Location Fullscreen

47 Springmount Avenue #B, Toronto W03

$3,450 /month
47 Springmount Avenue #B, , ,

Overview

  • Updated On:
  • November 17, 2026
  • 2 Bedrooms
  • 1 Bathroom
  • 700.00 ft2 Size

Description

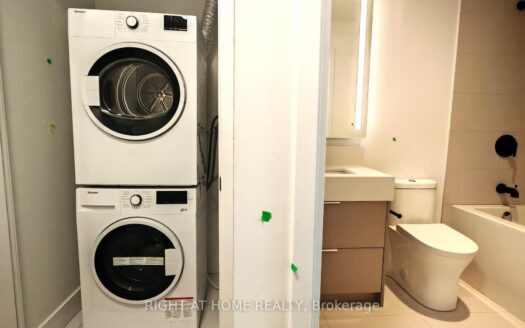
Renovated main-floor 2-bedroom in a triplex with separate entrance, parking, and ensuite laundry. Approximately 1,000 square feet, open-concept living/dining with hardwood floors, and pot lights throughout. Quartz countertops in the kitchen with stainless steel appliances. Situated on a quiet, tree-lined street, close to the shopping and restaurants on St Clair West and Geary Street. Close to public transit. Shared use of the front and back yards.

Listing courtesy of CHESTNUT PARK REAL ESTATE LIMITED. MLS® W14167970

Property Details

Property Id: 73274
Price: $3,450 /month
Property Size: 700.00 ft2
Rooms: 4
Bedrooms: 2
Bathrooms: 1

Payment Calculator

$18.30
per month
  • Principal and Interest
  • Property Tax
  • HOA fee
  • Private Mortgage Insurance
$ 13.98

Property Address

Address: 47 Springmount Avenue #B
State/County:
Zip: M6H 2Y5
Country: Canada

Map

Schedule a tour

Fri 20 Nov
Sat 21 Nov
Sun 22 Nov
Mon 23 Nov
Tue 24 Nov
Wed 25 Nov
Thu 26 Nov
Fri 27 Nov
Sat 28 Nov
Sun 29 Nov
In Person
Video Chat
Your information

Contact Me

Schedule a showing?

Similar Listings

For Sale

16 Brookers Lane #409, Toronto W06

$749,000
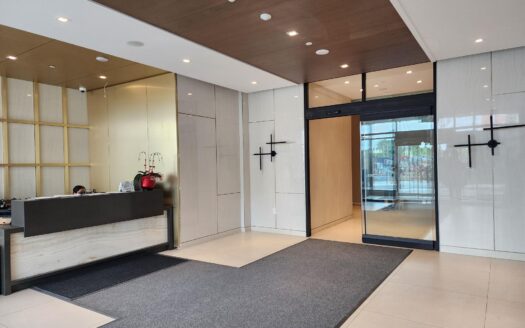
Truly one-of-a-kind! This bright and spacious two bedroom, two bathroom corner unit has a ...
2 2 800.00 ft2details

7 Golden Lion Heights #N1907, Toronto C14

$599,000
Must see 2-bedroom suite at the M2M master-planned community! Just steps away from TTC sub ...
2 2 600.00 ft2details

308 Jarvis Street #1510, Toronto C08

$1,725 /month
Live in the heart of downtown Toronto! This stylish condo at 308 Jarvis St offers modern l ...

47 Springmount Avenue #B | O: 912.821.0110. © 2022 YOUR COMPANY NAME. ALL MATERIAL PRESENTED HEREIN IS INTENDED FOR INFORMATION PURPOSES ONLY. WHILE, THIS INFORMATION IS BELIEVED TO BE CORRECT, IT IS REPRESENTED SUBJECT TO ERRORS, OMISSIONS, CHANGES OR WITHDRAWAL WITHOUT NOTICE. ALL PROPERTY INFORMATION, INCLUDING, BUT NOT LIMITED TO SQUARE FOOTAGE, ROOM COUNT, NUMBER OF BEDROOMS AND THE SCHOOL DISTRICT IN PROPERTY LISTINGS SHOULD BE VERIFIED BY YOUR OWN ATTORNEY, ARCHITECT OR ZONING EXPERT. EQUAL HOUSING OPPORTUNITY. THE SOURCE OF THE DISPLAYED DATA IS EITHER THE PROPERTY OWNER OR PUBLIC RECORD PROVIDED BY NON-GOVERNMENTAL THIRD PARTIES. IT IS BELIEVED TO BE RELIABLE BUT NOT GUARANTEED. THIS INFORMATION IS PROVIDED EXCLUSIVELY FOR CONSUMERS’ PERSONAL, NON-COMMERCIAL USE. 

Compare Listings