click to enable zoom
loading...
We didn't find any results
open map
View
Roadmap Satellite Hybrid Terrain
My Location Fullscreen

5 Pine Forest Road, Toronto C12

$8,750,000

Overview

  • Updated On:
  • November 16, 2026
  • 6 Bedrooms
  • 9 Bathrooms
  • 5,000.00 ft2 Size

Description

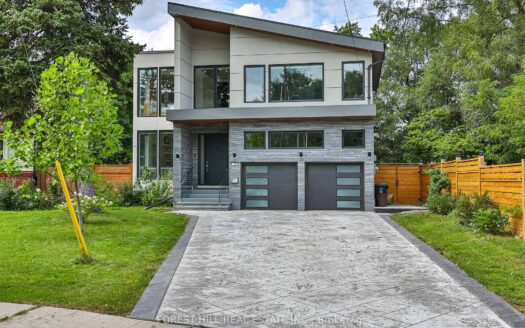
5 Pine Forest is a statement in elegance. Quietly tucked away on a coveted cul-de-sac in prestigious Lawrence Park. The unique and private garden measures 11,500sf, and pies out in the garden to 165'. This exceptional custom built residence offers almost 8,000sf of impeccably finished living space, blending timeless design, uncompromising craftsmanship and sophisticated family living. Clean transitional lines, exquisite millwork, soaring ceilings and an abundance of natural light set the tone throughout. The elegant living room features a fireplace, custom built ins and a bay window, while the gracious dining room overlooks the lush garden & pool. A beautifully appointed butler's pantry connect to the extraordinary kitchen with custom cabinetry, integrated appliances, and an impressive center island with generous seating. Open to the expansive family room, this is the true heart of the home. A private main floor office, oversized mudroom with extensive storage and direct access garage complete the main level. Upstairs, a gracious lounge leads to the spectacular primary retreat with sitting area, spa inspired ensuite and custom dressing room. Four additional bedrooms each feature custom closets and ensuite baths, plus a convenient second floor laundry. The Impressive lower level offers generous ceiling heights, a private fitness studio, huge recreation room, elegant wine cellar, guest suite and abundant concealed storage. Outside enjoy a gorgeous pool and hot tub surrounded by professionally landscaped gardens and mature privacy trees. A covered pergola creates an inviting outdoor room, complemented by a convenient exterior washroom. An oversized three car garage with epoxy floor and rear garage door access completes this remarkable home. Ideally located near excellent public and private schools, Yonge Street & Bayview shops and restaurants, transit and scenic ravine trails, 5 Pine Forest Road is truly an exceptional residence.

Listing courtesy of Johnston & Daniel. MLS® C14026670

Property Details

Property Id: 54299
Price: $8,750,000
Property Size: 5,000.00 ft2
Rooms: 15
Bedrooms: 6
Bathrooms: 9

Payment Calculator

$46,405.47
per month
  • Principal and Interest
  • Property Tax
  • HOA fee
  • Private Mortgage Insurance
$ 35,467.97

Property Address

Address: 5 Pine Forest Road
State/County:
Zip: M4N 3E6
Country: Canada

Map

Schedule a tour

Mon 16 Nov
Tue 17 Nov
Wed 18 Nov
Thu 19 Nov
Fri 20 Nov
Sat 21 Nov
Sun 22 Nov
Mon 23 Nov
Tue 24 Nov
Wed 25 Nov
In Person
Video Chat
Your information

Contact Me

Schedule a showing?

Similar Listings

For Sales

70 Devondale Avenue, Toronto C07

$2,800,000
Welcome to 70 Devondale Avenue. This custom-built modern marvel, completed in 2022, is nes ...
6 6 3,500.00 ft2details
For Rent

25 Richmond Street E #1608, Toronto C08

$2,650 /month
Located in the heart of Downtown Toronto, this sun-drenched 1-bedroom + den residence offe ...
2 2 600.00 ft2details
For Rent

76 Munro Street #2, Toronto E01

$3,500 /month
Welcome To This Multi-level Condo Townhouse In Trendy South Riverdale, Where Modern Luxury ...
1 2 800.00 ft2details

5 Pine Forest Road | O: 912.821.0110. © 2022 YOUR COMPANY NAME. ALL MATERIAL PRESENTED HEREIN IS INTENDED FOR INFORMATION PURPOSES ONLY. WHILE, THIS INFORMATION IS BELIEVED TO BE CORRECT, IT IS REPRESENTED SUBJECT TO ERRORS, OMISSIONS, CHANGES OR WITHDRAWAL WITHOUT NOTICE. ALL PROPERTY INFORMATION, INCLUDING, BUT NOT LIMITED TO SQUARE FOOTAGE, ROOM COUNT, NUMBER OF BEDROOMS AND THE SCHOOL DISTRICT IN PROPERTY LISTINGS SHOULD BE VERIFIED BY YOUR OWN ATTORNEY, ARCHITECT OR ZONING EXPERT. EQUAL HOUSING OPPORTUNITY. THE SOURCE OF THE DISPLAYED DATA IS EITHER THE PROPERTY OWNER OR PUBLIC RECORD PROVIDED BY NON-GOVERNMENTAL THIRD PARTIES. IT IS BELIEVED TO BE RELIABLE BUT NOT GUARANTEED. THIS INFORMATION IS PROVIDED EXCLUSIVELY FOR CONSUMERS’ PERSONAL, NON-COMMERCIAL USE. 

Compare Listings