click to enable zoom
loading...
We didn't find any results
open map
View
Roadmap Satellite Hybrid Terrain
My Location Fullscreen

51 Thirty Ninth Street, Toronto W06

$3,349,000
51 Thirty Ninth Street, , ,

Overview

  • Updated On:
  • November 16, 2026
  • 6 Bedrooms
  • 6 Bathrooms
  • 3,500.00 ft2 Size

Description

Some homes impress you. Others instantly make you feel at peace. Inspired by Scandinavian warm+Japandi simplicity, this custom-built residence accomplishes both. Located in Long Branch, one of South Etobicoke's most sought-after lakeside communities, this home seamlessly blends modern architecture, natural materials, and floor-to-ceiling views of mature trees to create a private retreat. Soaring 11-foot ceilings on the main level, expansive triple-panel windows spanning the width of the home, and wide-plank white oak flooring create an atmosphere of light, warmth, and understated luxury. Natural light pours into every corner, enhancing the home's calm and inviting aesthetic.Designed for both everyday living and exceptional entertaining, the chef-inspired kitchen features an oversized island, premium appliances, custom cabinetry, & a large walk-in pantry that keeps everyday essentials neatly tucked away. Thoughtfully designed with comfort and privacy in mind, each bedroom enjoys the luxury of its own ensuite bathroom. The primary suite serves as a true sanctuary, offering tranquil treetop views, a cleverly designed walk-in closet, and a spa-inspired ensuite that transforms daily routines into moments of relaxation.The fully finished lower level extends the home's living space with 10-foot ceilings and heated floors throughout, providing exceptional flexibility for entertaining, recreation, fitness, or a comfortable in-law suite. Enjoy the bustling energy of city living and the tranquility of waterfront living-all within a 10-minute walk. Lake Ontario, Marie Curtis Park, waterfront trails, GO Transit, TTC, local cafes, restaurants, and everyday conveniences are right at your doorstep.

Listing courtesy of EXP REALTY. MLS® W13815218

Property Details

Property Id: 38095
Price: $3,349,000
Property Size: 3,500.00 ft2
Rooms: 11
Bedrooms: 6
Bathrooms: 6

Payment Calculator

$17,761.36
per month
  • Principal and Interest
  • Property Tax
  • HOA fee
  • Private Mortgage Insurance
$ 13,575.11

Property Address

Address: 51 Thirty Ninth Street
State/County:
Zip: M8W 3M6
Country: Canada

Map

Schedule a tour

Mon 16 Nov
Tue 17 Nov
Wed 18 Nov
Thu 19 Nov
Fri 20 Nov
Sat 21 Nov
Sun 22 Nov
Mon 23 Nov
Tue 24 Nov
Wed 25 Nov
In Person
Video Chat
Your information

Contact Me

Schedule a showing?

Similar Listings

1
Bay Street Corridor, Toronto, Toronto C01
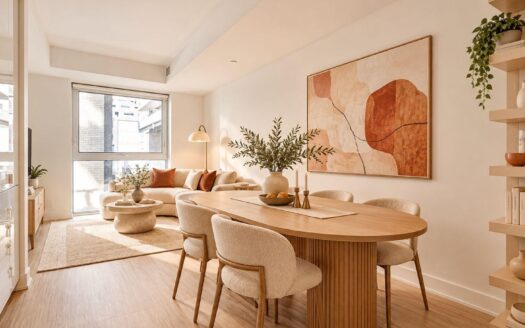
For Sales

7 Grenville Street #513, Toronto C01

A Rare Downtown Toronto Loft That Feels Like Home. An Exceptional Value In The Heart Of Do ...
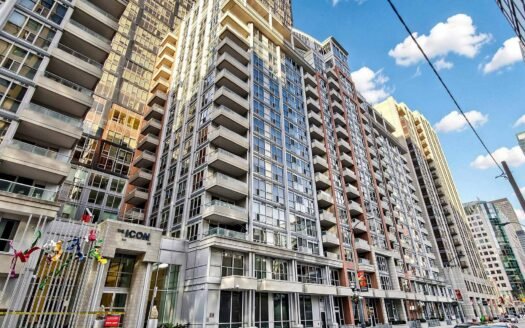
For Sales

250 Wellington Street W #1134, Toronto C01

$430,000
Beautifully Updated & Move-In Ready Suite At Tridel's Popular Icon II Condos In T ...
1 1 500.00 ft2details
For Sales

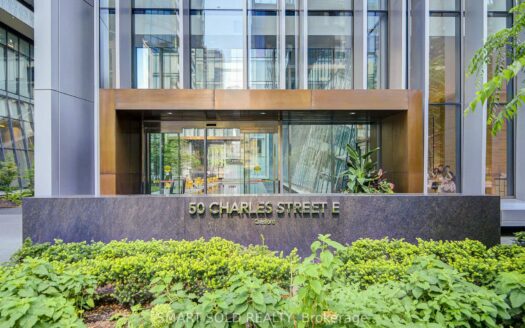
50 Charles Street E #2909, Toronto C08

$455,000
Experience prestige and elegance in one of Downtown Toronto-s most sought-after high-rise ...

51 Thirty Ninth Street | O: 912.821.0110. © 2022 YOUR COMPANY NAME. ALL MATERIAL PRESENTED HEREIN IS INTENDED FOR INFORMATION PURPOSES ONLY. WHILE, THIS INFORMATION IS BELIEVED TO BE CORRECT, IT IS REPRESENTED SUBJECT TO ERRORS, OMISSIONS, CHANGES OR WITHDRAWAL WITHOUT NOTICE. ALL PROPERTY INFORMATION, INCLUDING, BUT NOT LIMITED TO SQUARE FOOTAGE, ROOM COUNT, NUMBER OF BEDROOMS AND THE SCHOOL DISTRICT IN PROPERTY LISTINGS SHOULD BE VERIFIED BY YOUR OWN ATTORNEY, ARCHITECT OR ZONING EXPERT. EQUAL HOUSING OPPORTUNITY. THE SOURCE OF THE DISPLAYED DATA IS EITHER THE PROPERTY OWNER OR PUBLIC RECORD PROVIDED BY NON-GOVERNMENTAL THIRD PARTIES. IT IS BELIEVED TO BE RELIABLE BUT NOT GUARANTEED. THIS INFORMATION IS PROVIDED EXCLUSIVELY FOR CONSUMERS’ PERSONAL, NON-COMMERCIAL USE. 

Compare Listings