click to enable zoom
loading...
We didn't find any results
open map
View
Roadmap Satellite Hybrid Terrain
My Location Fullscreen

5480 Glen Erin Drive #66, Mississauga

$1,000,000
5480 Glen Erin Drive #66, ,

Overview

  • Updated On:
  • November 17, 2026
  • 3 Bedrooms
  • 4 Bathrooms
  • 2,000.00 ft2 Size

Description

Rarely does a unit of this size, quality and 2 car garage come to market. This one delivers on every level. The main floor flows effortlessly from a generous living room with soaring ceilings to an open dining area, creating an ideal space for both everyday living and entertaining. The kitchen features solid maple cabinetry, stainless steel appliances, a double sink with garburator, and a sun-filled breakfast nook overlooking the Enclave. The family room centers around a natural gas fireplace – the place to unwind – with a walkout to a large private patio complete with a BBQ hookup. Upstairs, the primary suite offers three double mirrored closets with built-in organizers and a spa-inspired ensuite with an oversized walk-in glass-door shower and double sinks. Two additional bedrooms each include generous closet space and ceiling fans. The expansive L-shaped recreation room in the basement is ready to grow with your needs. With an adjacent 3-piece bath and walk-in closet already in place, converting it to a fourth bedroom or private home office requires nothing more than a vision. More utility rooms round out abasement that punches well above its weight. Peace of mind comes built in: high-efficiency furnace (2023), central air conditioner (2020), new windows throughout (2024), whole-house humidification system, and a large-capacity natural gas water heater. Summer evenings start on your private BBQ patio and end poolside at the community's heated outdoor pool and modern clubhouse – fully equipped for entertaining larger groups. Located in a desirable school district with bus pickup, and minutes from Erin Mills Town Centre, Credit Valley Hospital, and Highways 403 and 407.This is the opportunity you have been waiting on. Everything you need is minutes away; everything you want is already inside.

Listing courtesy of RE/MAX REALTY SPECIALISTS INC.. MLS® W13247518

Property Details

Property Id: 65920
Price: $1,000,000
Property Size: 2,000.00 ft2
Rooms: 12
Bedrooms: 3
Bathrooms: 4

Payment Calculator

$5,303.48
per month
  • Principal and Interest
  • Property Tax
  • HOA fee
  • Private Mortgage Insurance
$ 4,053.48

Property Address

Address: 5480 Glen Erin Drive #66
State/County:
Zip: L5M 5R3
Country: Canada

Map

Schedule a tour

Sun 22 Nov
Mon 23 Nov
Tue 24 Nov
Wed 25 Nov
Thu 26 Nov
Fri 27 Nov
Sat 28 Nov
Sun 29 Nov
Mon 30 Nov
Tue 01 Dec
In Person
Video Chat
Your information

Contact Me

Schedule a showing?

Similar Listings

For Sale

6980 Maritz Drive #16, Mississauga

$1
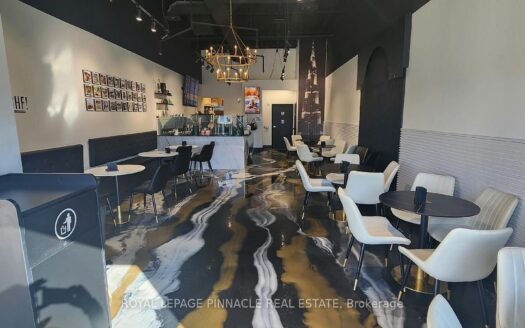
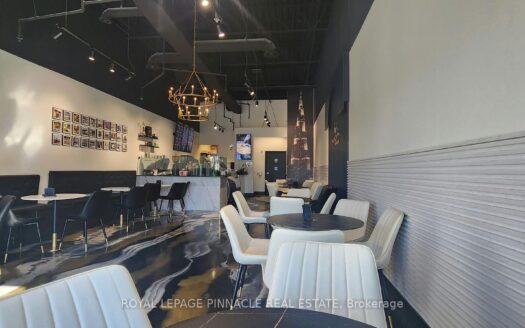
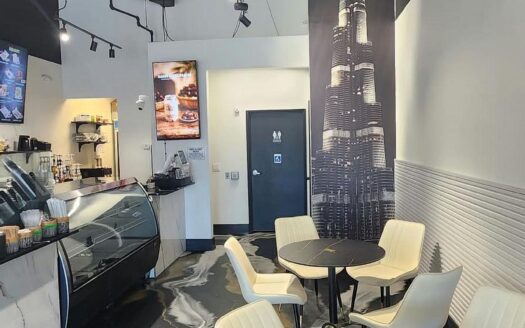
TURNKEY CAFÉ FOR SALE - ASSET SALE - PRIME GATEWAY BUSINESS CORRIDOR, MISSISSAUGA. Fully b ...
For Rent

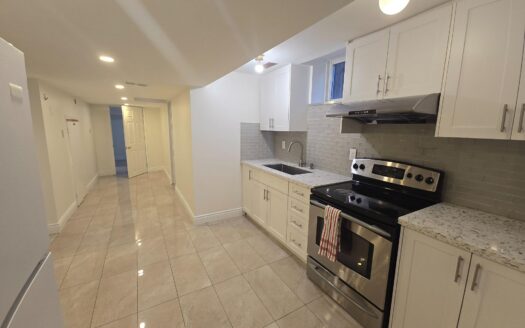
5720 Invergordon (Basement) Lane, Mississaug...

$1,800 /month
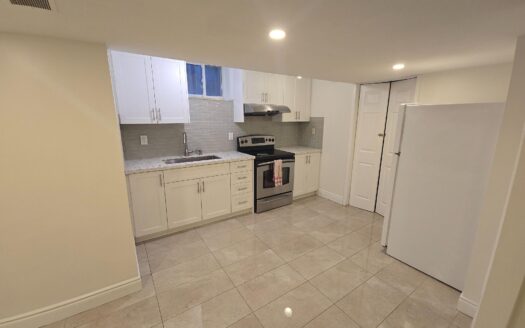
Beautiful Freshly Painted two bedroom basement apartment, Separate Laundry, Close to all a ...

2 1 700.00 ft2details
For Rent

4015 The Exchange N/A #2203, Mississauga

$2,600 /month
Welcome to the bright, modern 2-bed and 2-bath residence in the heart of the Exchange Dist ...
2 2 600.00 ft2details

5480 Glen Erin Drive #66 | O: 912.821.0110. © 2022 YOUR COMPANY NAME. ALL MATERIAL PRESENTED HEREIN IS INTENDED FOR INFORMATION PURPOSES ONLY. WHILE, THIS INFORMATION IS BELIEVED TO BE CORRECT, IT IS REPRESENTED SUBJECT TO ERRORS, OMISSIONS, CHANGES OR WITHDRAWAL WITHOUT NOTICE. ALL PROPERTY INFORMATION, INCLUDING, BUT NOT LIMITED TO SQUARE FOOTAGE, ROOM COUNT, NUMBER OF BEDROOMS AND THE SCHOOL DISTRICT IN PROPERTY LISTINGS SHOULD BE VERIFIED BY YOUR OWN ATTORNEY, ARCHITECT OR ZONING EXPERT. EQUAL HOUSING OPPORTUNITY. THE SOURCE OF THE DISPLAYED DATA IS EITHER THE PROPERTY OWNER OR PUBLIC RECORD PROVIDED BY NON-GOVERNMENTAL THIRD PARTIES. IT IS BELIEVED TO BE RELIABLE BUT NOT GUARANTEED. THIS INFORMATION IS PROVIDED EXCLUSIVELY FOR CONSUMERS’ PERSONAL, NON-COMMERCIAL USE. 

Compare Listings