click to enable zoom
loading...
We didn't find any results
open map
View
Roadmap Satellite Hybrid Terrain
My Location Fullscreen

61 Highland Road, Oakville

$13,000 /month
61 Highland Road, ,

Overview

  • Updated On:
  • November 17, 2026
  • 6 Bedrooms
  • 7 Bathrooms
  • 3,500.00 ft2 Size

Description

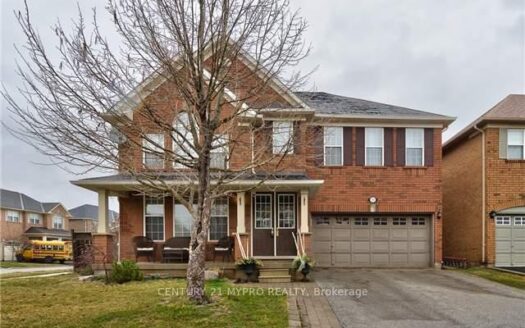
Brand new, never lived in, and exceptionally located within walking distance of Downtown Oakville, this home offers a rare opportunity to enjoy a newly built luxury residence in one of the town's most established neighbourhoods. Designed by Keeren Design with interiors by Kate + Co, the home sits on a generous 70' wide property and offers over 3,600 square feet above grade. Thoughtfully designed across three finished levels, it pairs transitional architecture with warm, sophisticated interiors defined by soaring ceilings, expansive windows, custom millwork and a refined palette of natural wood, stone and plaster. The main level balances formal and casual living with an elegant dining room and an open-concept kitchen and family room. The custom kitchen features extensive cabinetry, integrated top-of-the-line appliances, a large island and separate servery with walk-in pantry. Beyond, the dramatic two-storey family room is filled with natural light and anchored by a beautiful plaster fireplace. A covered rear terrace extends the living space outdoors with separate dining and lounging areas centred around a two-sided gas fireplace, overlooking the backyard. Upstairs, the primary suite features a luxurious ensuite and extensively fitted dressing room. Each additional bedroom enjoys its own ensuite, while laundry is conveniently located on this level. The finished lower level offers a large recreation area with fireplace, wet bar, two additional bedrooms and bathrooms, gym, large windows and a walk-up to the rear yard. Downtown Oakville is an easy walk from your front door, with shops, restaurants, cafes and the waterfront close by. Kerr Village, parks and lakefront trails are also nearby, offering an exceptional walkable lifestyle and the ease of a brand-new home in an established Oakville neighbourhood.

Listing courtesy of CENTURY 21 MILLER REAL ESTATE LTD.. MLS® W14179164

Property Details

Property Id: 77478
Price: $13,000 /month
Property Size: 3,500.00 ft2
Rooms: 11
Bedrooms: 6
Bathrooms: 7

Payment Calculator

$68.95
per month
  • Principal and Interest
  • Property Tax
  • HOA fee
  • Private Mortgage Insurance
$ 52.70

Property Address

Address: 61 Highland Road
City:
State/County:
Zip: L6K 1S8
Country: Canada

Map

Schedule a tour

Sun 22 Nov
Mon 23 Nov
Tue 24 Nov
Wed 25 Nov
Thu 26 Nov
Fri 27 Nov
Sat 28 Nov
Sun 29 Nov
Mon 30 Nov
Tue 01 Dec
In Person
Video Chat
Your information

Contact Me

Schedule a showing?

Similar Listings

For Sale

2257 Riverdale Place, Oakville

$1,498,000
Fabulous 4 Bedroom Detached House On A Quiet Street In West Oak Trails! Nicely Flowing Ope ...
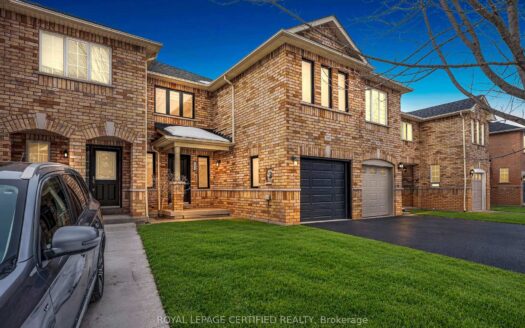
5 4 2,500.00 ft2details
For Rent

2493 Newcastle Crescent, Oakville

$3,400 /month
Well-maintained, bright & spacious 3-Bed, 3-Bath Townhome for Lease in Desirable West ...
3 3 1,100.00 ft2details
For Sale

303 Hickory Circle, Oakville

$999,999
Step into a home that gives your family space and your future financial security. This bea ...
7 4 2,000.00 ft2details

61 Highland Road | O: 912.821.0110. © 2022 YOUR COMPANY NAME. ALL MATERIAL PRESENTED HEREIN IS INTENDED FOR INFORMATION PURPOSES ONLY. WHILE, THIS INFORMATION IS BELIEVED TO BE CORRECT, IT IS REPRESENTED SUBJECT TO ERRORS, OMISSIONS, CHANGES OR WITHDRAWAL WITHOUT NOTICE. ALL PROPERTY INFORMATION, INCLUDING, BUT NOT LIMITED TO SQUARE FOOTAGE, ROOM COUNT, NUMBER OF BEDROOMS AND THE SCHOOL DISTRICT IN PROPERTY LISTINGS SHOULD BE VERIFIED BY YOUR OWN ATTORNEY, ARCHITECT OR ZONING EXPERT. EQUAL HOUSING OPPORTUNITY. THE SOURCE OF THE DISPLAYED DATA IS EITHER THE PROPERTY OWNER OR PUBLIC RECORD PROVIDED BY NON-GOVERNMENTAL THIRD PARTIES. IT IS BELIEVED TO BE RELIABLE BUT NOT GUARANTEED. THIS INFORMATION IS PROVIDED EXCLUSIVELY FOR CONSUMERS’ PERSONAL, NON-COMMERCIAL USE. 

Compare Listings