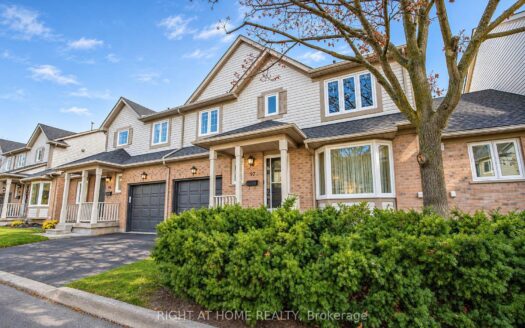
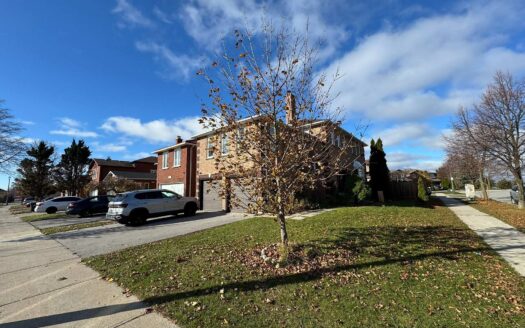
click to enable zoom
loading...
We didn't find any results
open map
View
Roadmap Satellite Hybrid Terrain
My Location Fullscreen

6288 Culmore Crescent, Mississauga

$1,449,900
6288 Culmore Crescent, ,

Overview

  • Updated On:
  • November 17, 2026
  • 6 Bedrooms
  • 4 Bathrooms
  • 2,500.00 ft2 Size

Description

Welcome to 6288 Culmore Cres, a beautifully maintained and thoughtfully updated family home offering an ideal combination of space, functionality and outdoor living with pool and hot tub. The main floor features a stunning updated kitchen with quartz countertops, center island with built-in sink, white cabinetry, stainless steel appliances and pot lights, overlooking the spacious sunken family room with gas fireplace and stone accent wall. Hardwood flooring, wainscotting and pot lights add warmth, while the separate dining room and spacious front-facing office provide plenty of room for family life and entertaining.Upstairs offers 4 generous bedrooms, including a spacious primary retreat with his & her walk-in closets and a luxurious 5-piece ensuite featuring a large glass shower, soaker tub and double vanity. The primary bedroom overlooks the pool, while three additional bedrooms provide excellent space for a growing family.The finished basement adds excellent versatility with a separate side entrance, large open-concept living/dining area, kitchen and two additional rooms ideal for guests, a home office, extended family or potential rental opportunities. The backyard is an entertainer's dream, featuring a kidney-shaped pool, hot tub, motorized awning and extensive concrete/interlock. Outdoor updates include a pool pump (2025), pool heater (2025) and pool cover (2021). Child safety fence available to wrap around the pool.All-brick exterior, double-car garage with updated garage doors and convenient side entrance with direct access to the mudroom. A/C approx. 3 years old and most windows replaced approx. 4 years ago. Ideally located near Highways 401 & 407, public transit, Heartland Town Centre, Square One, Streetsville, golf courses, restaurants and excellent Catholic and public schools. An outstanding opportunity for a growing family seeking space, flexibility and an incredible backyard in a prime Mississauga location!

Listing courtesy of RE/MAX PREMIER INC.. MLS® W14183900

Property Details

Property Id: 80232
Price: $1,449,900
Property Size: 2,500.00 ft2
Rooms: 8
Bedrooms: 6
Bathrooms: 4

Payment Calculator

$7,689.52
per month
  • Principal and Interest
  • Property Tax
  • HOA fee
  • Private Mortgage Insurance
$ 5,877.14

Property Address

Address: 6288 Culmore Crescent
State/County:
Zip: L5V 1H9
Country: Canada

Map

Schedule a tour

Sat 21 Nov
Sun 22 Nov
Mon 23 Nov
Tue 24 Nov
Wed 25 Nov
Thu 26 Nov
Fri 27 Nov
Sat 28 Nov
Sun 29 Nov
Mon 30 Nov
In Person
Video Chat
Your information

Contact Me

Schedule a showing?

Similar Listings

For Sale

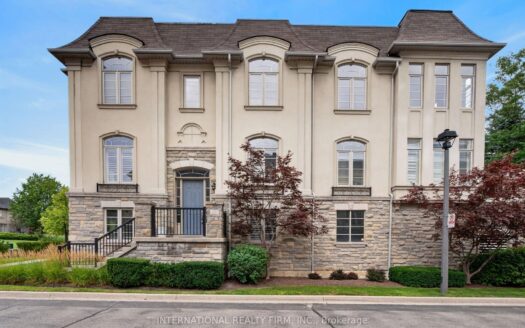
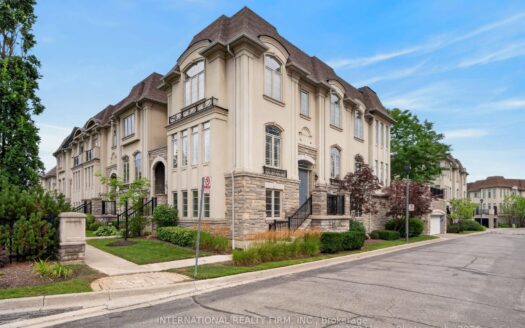
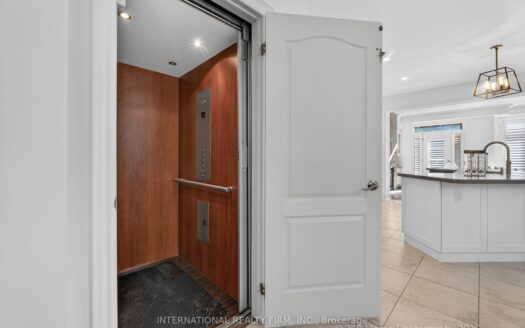
37-4135 Shipp Drive, Mississauga

$1,299,000
Welcome To This Beautifully Renovated And Freshly Repainted 3-Storey Condominium End Unit ...
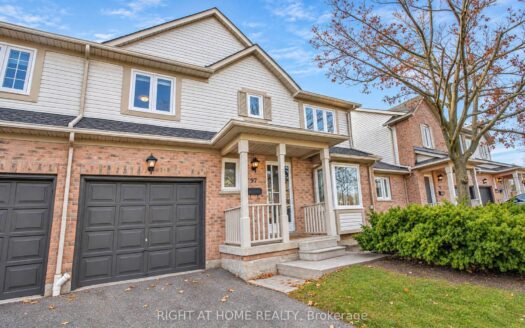
4 4 2,750.00 ft2details
For Sale

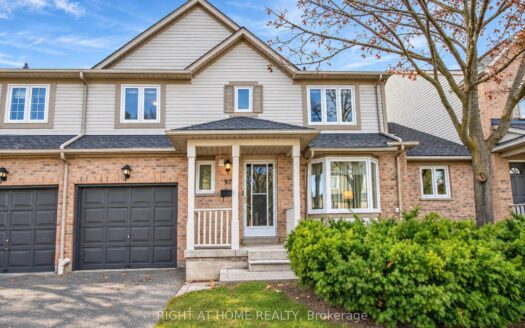
5910 Greensboro Drive #97, Mississauga

$787,900
An Absolute Gem!! This bright and spacious townhome offers 1,803 sq. ft. of above-grade li ...
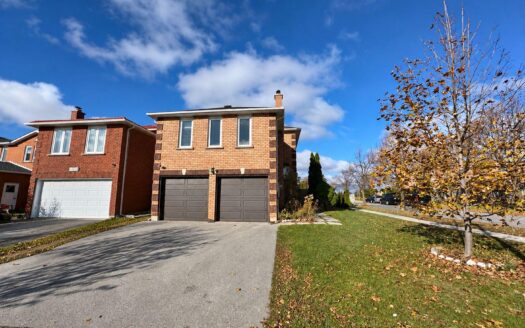
3 3 1,800.00 ft2details
For Sale

1109 Ivandale Drive, Mississauga

$1,149,000
Beautifully Maintained And Spacious Family Home Offering Over 2,700 Sq. Ft. Of Finished Li ...
4 4 1,500.00 ft2details

6288 Culmore Crescent | O: 912.821.0110. © 2022 YOUR COMPANY NAME. ALL MATERIAL PRESENTED HEREIN IS INTENDED FOR INFORMATION PURPOSES ONLY. WHILE, THIS INFORMATION IS BELIEVED TO BE CORRECT, IT IS REPRESENTED SUBJECT TO ERRORS, OMISSIONS, CHANGES OR WITHDRAWAL WITHOUT NOTICE. ALL PROPERTY INFORMATION, INCLUDING, BUT NOT LIMITED TO SQUARE FOOTAGE, ROOM COUNT, NUMBER OF BEDROOMS AND THE SCHOOL DISTRICT IN PROPERTY LISTINGS SHOULD BE VERIFIED BY YOUR OWN ATTORNEY, ARCHITECT OR ZONING EXPERT. EQUAL HOUSING OPPORTUNITY. THE SOURCE OF THE DISPLAYED DATA IS EITHER THE PROPERTY OWNER OR PUBLIC RECORD PROVIDED BY NON-GOVERNMENTAL THIRD PARTIES. IT IS BELIEVED TO BE RELIABLE BUT NOT GUARANTEED. THIS INFORMATION IS PROVIDED EXCLUSIVELY FOR CONSUMERS’ PERSONAL, NON-COMMERCIAL USE. 

Compare Listings