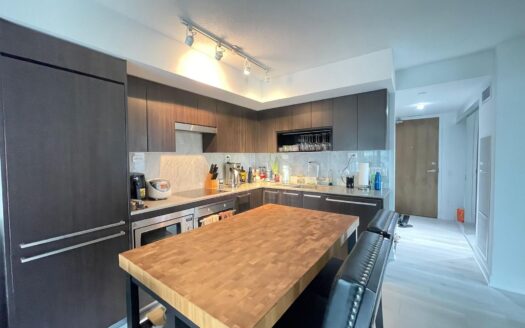
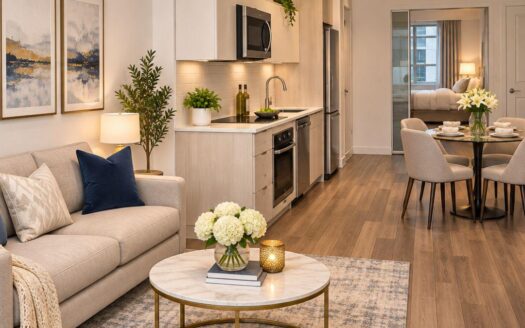
click to enable zoom
loading...
We didn't find any results
open map
View
Roadmap Satellite Hybrid Terrain
My Location Fullscreen

63 St Clair Avenue W #403, Toronto C02

$1,299,900
63 St Clair Avenue W #403, , ,

Overview

  • Updated On:
  • November 16, 2026
  • 2 Bedrooms
  • 2 Bathrooms
  • 1,200.00 ft2 Size

Description

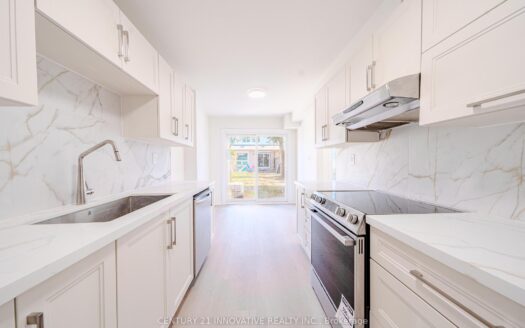
Welcome to Granite Place, one of Toronto's most established condominium residences, nestled among mature trees and beautifully landscaped grounds in the prestigious Deer Park neighbourhood. This exceptional west-facing corner suite offers approximately 1306 square feet of gracious living space, combining generous proportions, refined finishes and treetop views in an unbeatable midtown location. Floor-to-ceiling windows fill the expansive living and dining rooms with natural light, creating an inviting setting for everyday living and elegant entertaining. The renovated eat-in kitchen features quality finishes, generous cabinetry and beautiful garden views. The spacious primary bedroom offers a walk-in closet and a beautifully appointed three-piece ensuite. The versatile second bedroom provides flexibility for guests, a den or a home office. A second full bathroom completes the thoughtfully designed layout. Step outside to the private west-facing balcony, a peaceful outdoor retreat. Two owned underground parking spaces and an exclusive-use locker provide exceptional convenience. Residents enjoy outstanding amenities, including concierge services, an indoor pool, fitness facilities, guest suites and beautifully maintained common areas. Ideally situated steps from shops, restaurants, cafés, parks, and the subway at Yonge and St. Clair. A rare additional opportunity: The adjoining Suite 404 is also available for purchase, presenting the exciting potential to combine both residences into one expansive, custom-designed home of approximately 2200+ square feet, subject to condominium approval and all necessary permits.

Listing courtesy of SAGE REAL ESTATE LIMITED. MLS® C14120836

Property Details

Property Id: 61218
Price: $1,299,900
Property Size: 1,200.00 ft2
Rooms: 7
Bedrooms: 2
Bathrooms: 2

Payment Calculator

$6,894.00
per month
  • Principal and Interest
  • Property Tax
  • HOA fee
  • Private Mortgage Insurance
$ 5,269.12

Property Address

Address: 63 St Clair Avenue W #403
State/County:
Zip: M4V 2Y9
Country: Canada

Map

Schedule a tour

Sat 21 Nov
Sun 22 Nov
Mon 23 Nov
Tue 24 Nov
Wed 25 Nov
Thu 26 Nov
Fri 27 Nov
Sat 28 Nov
Sun 29 Nov
Mon 30 Nov
In Person
Video Chat
Your information

Contact Me

Schedule a showing?

Similar Listings

For Sale

50 Verne Crescent #36, Toronto E11

$650,000
Welcome to 50 Verne Crescent, Unit 36! This extensively renovated 3 bedroom townhome in a ...
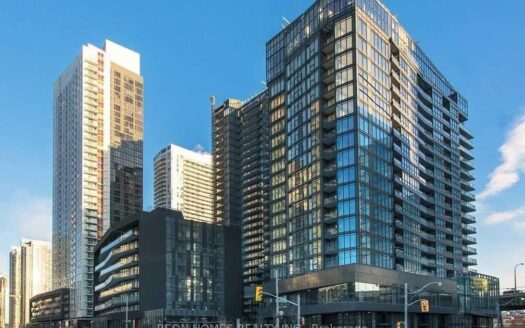
3 3 1,000.00 ft2details

80 Queens Wharf Road #1211, Toronto C01

$3,500 /month
Perfect Location! Spacious 2 Bd & 2 Bth Corner Unit With Partial Lakeview From Both Be ...

2 2 700.00 ft2details

100 Dalhousie Street #4511, Toronto C08

$2,925 /month
**MLS Client Remarks**Enjoy downtown Toronto living at Social Condos, 100 Dalhousie St., a ...
2 2 700.00 ft2details

63 St Clair Avenue W #403 | O: 912.821.0110. © 2022 YOUR COMPANY NAME. ALL MATERIAL PRESENTED HEREIN IS INTENDED FOR INFORMATION PURPOSES ONLY. WHILE, THIS INFORMATION IS BELIEVED TO BE CORRECT, IT IS REPRESENTED SUBJECT TO ERRORS, OMISSIONS, CHANGES OR WITHDRAWAL WITHOUT NOTICE. ALL PROPERTY INFORMATION, INCLUDING, BUT NOT LIMITED TO SQUARE FOOTAGE, ROOM COUNT, NUMBER OF BEDROOMS AND THE SCHOOL DISTRICT IN PROPERTY LISTINGS SHOULD BE VERIFIED BY YOUR OWN ATTORNEY, ARCHITECT OR ZONING EXPERT. EQUAL HOUSING OPPORTUNITY. THE SOURCE OF THE DISPLAYED DATA IS EITHER THE PROPERTY OWNER OR PUBLIC RECORD PROVIDED BY NON-GOVERNMENTAL THIRD PARTIES. IT IS BELIEVED TO BE RELIABLE BUT NOT GUARANTEED. THIS INFORMATION IS PROVIDED EXCLUSIVELY FOR CONSUMERS’ PERSONAL, NON-COMMERCIAL USE. 

Compare Listings