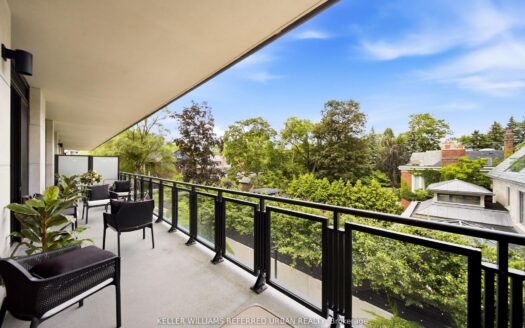
click to enable zoom
loading...
We didn't find any results
open map
View
Roadmap Satellite Hybrid Terrain
My Location Fullscreen

67 Hutcherson Square, Toronto E11

$4,050 /month
67 Hutcherson Square, , ,

Overview

  • Updated On:
  • November 15, 2026
  • 4 Bedrooms
  • 3 Bathrooms
  • 1,500.00 ft2 Size

Description

Professionally renovated 4 bdrm, 3 bath, immaculate home w/finished basement in quiet family friendly neighbourhood. Renovated kitchen/bathrooms, pot lights and vinyl flooring throughout. Close to all amenities, mins. to 401, shopping centre, park, hospital, supermarkets, TTC & Centennial College. Bright and spacious home with functional layout, oversized living/dining rooms have huge windows and walk-out to backyard. Fully renovated basement with large rec. room and 3 pc bathroom. Separate entrance access to backyard.

Listing courtesy of ELITE CAPITAL REALTY INC.. MLS® E13145652

Property Details

Property Id: 27205
Price: $4,050 /month
Property Size: 1,500.00 ft2
Rooms: 8
Bedrooms: 4
Bathrooms: 3

Payment Calculator

$21.48
per month
  • Principal and Interest
  • Property Tax
  • HOA fee
  • Private Mortgage Insurance
$ 16.42

Property Address

Address: 67 Hutcherson Square
Area:
State/County:
Zip: M1B 1C5
Country: Canada

Map

Schedule a tour

Mon 16 Nov
Tue 17 Nov
Wed 18 Nov
Thu 19 Nov
Fri 20 Nov
Sat 21 Nov
Sun 22 Nov
Mon 23 Nov
Tue 24 Nov
Wed 25 Nov
In Person
Video Chat
Your information

Contact Me

Schedule a showing?

Similar Listings

For Sales

2 Forest Hill Road #313, Toronto C03

$2,999,000
Welcome to an exceptional residence at Forest Hill Private Residences, one of Toronto' ...
2 3 1,800.00 ft2details

3121 Sheppard Avenue #903, Toronto E05

$2,400 /month
Luxury 1+1 bedroom Condo at Wish Condos with a fab layout! Perfect for a young couple or w ...
2 1 500.00 ft2details
For Rent

39 Boulderbrook (Primary Rm) Drive, Toronto ...

$1,500 /month
Net Lease/Primary Room With ( Existing Bed/Furnished), 1 Spot Parking On Drive Way. Share ...
4 5 3,000.00 ft2details

67 Hutcherson Square | O: 912.821.0110. © 2022 YOUR COMPANY NAME. ALL MATERIAL PRESENTED HEREIN IS INTENDED FOR INFORMATION PURPOSES ONLY. WHILE, THIS INFORMATION IS BELIEVED TO BE CORRECT, IT IS REPRESENTED SUBJECT TO ERRORS, OMISSIONS, CHANGES OR WITHDRAWAL WITHOUT NOTICE. ALL PROPERTY INFORMATION, INCLUDING, BUT NOT LIMITED TO SQUARE FOOTAGE, ROOM COUNT, NUMBER OF BEDROOMS AND THE SCHOOL DISTRICT IN PROPERTY LISTINGS SHOULD BE VERIFIED BY YOUR OWN ATTORNEY, ARCHITECT OR ZONING EXPERT. EQUAL HOUSING OPPORTUNITY. THE SOURCE OF THE DISPLAYED DATA IS EITHER THE PROPERTY OWNER OR PUBLIC RECORD PROVIDED BY NON-GOVERNMENTAL THIRD PARTIES. IT IS BELIEVED TO BE RELIABLE BUT NOT GUARANTEED. THIS INFORMATION IS PROVIDED EXCLUSIVELY FOR CONSUMERS’ PERSONAL, NON-COMMERCIAL USE. 

Compare Listings