click to enable zoom
loading...
We didn't find any results
open map
View
Roadmap Satellite Hybrid Terrain
My Location Fullscreen

8 Bellbury Crescent, Toronto C15

$1,278,000

Overview

  • Updated On:
  • November 17, 2026
  • 5 Bedrooms
  • 2 Bathrooms
  • 1,500.00 ft2 Size

Description

Welcome home to this spacious 4-level backsplit offering over 1,700 sq. ft. above grade plus 630 sf below grade (& a crawlspace too!) * 4+1 bedrms and two 4-piece bathrms on an expansive lot of over 7,000 sq. ft.- larger than most in the area * Enjoy a welcoming front porch, a built-in garage & generous double-wide driveway w/ample parking * 2 beautifully renovated living spaces showcase quality upgrades w/no expense spared, including extra insulation between the units for added comfort & privacy or use it as one spacious family home w/family room. The upper unit offers 3 bedrms, a kitchen renovated just 2 yrs ago w/quartz countertops & gas stove. The lower-level in-law suite features 2 bedrms, a kitchen w/SS appliances, separate entrance & walkout to covered back deck. Each unit has its own laundry, providing flexibility for extended family or multigenerational living, plus income potential to live in one unit & rent out the other, subject to applicable requirements * Thoughtful upgrades include 200-amp electrical service accommodating both kitchens & ready for an EV charger, smart light fixtures, LED lighting, pot lights, dimmers, security camera system, digital smart locks. 3 outdoor water taps add convenience for gardening & maintenance * Ideally situated near excellent daycares & schools, including French immersion, public schools, newly built Catholic school & high school offering the esteemed STEM+ program. Walk to Sheppard Subway, Oriole GO Station, ravine trails, parks, water park, tennis courts, community centre, Fairview Mall, T&T grocery store, restaurants, Starbucks, North York General Hospital, BMO, Shoppers, IKEA, Canadian Tire & so much more! Enjoy convenient access to the DVP & Highways 401, 404 & 407 * Garden suite potential for a separate home on the property – see report * Pillar to Post home inspection available * Open house Sat & Sun 2-4 p.m * Seller willing to remove 2nd kitchen if buyer wishes *

Listing courtesy of ROYAL LEPAGE SIGNATURE REALTY. MLS® C14147428

Property Details

Property Id: 74570
Price: $1,278,000
Property Size: 1,500.00 ft2
Rooms: 10
Bedrooms: 5
Bathrooms: 2

Payment Calculator

$6,777.85
per month
  • Principal and Interest
  • Property Tax
  • HOA fee
  • Private Mortgage Insurance
$ 5,180.35

Property Address

Address: 8 Bellbury Crescent
State/County:
Zip: M2J 2J7
Country: Canada

Map

Schedule a tour

Thu 19 Nov
Fri 20 Nov
Sat 21 Nov
Sun 22 Nov
Mon 23 Nov
Tue 24 Nov
Wed 25 Nov
Thu 26 Nov
Fri 27 Nov
Sat 28 Nov
In Person
Video Chat
Your information

Contact Me

Schedule a showing?

Similar Listings

For Rent

213 Lord Seaton Road W #Basement, Toronto C1...

$3,325 /month
Large basement suite with a separate private entrance in a highly desirable Toronto neighb ...
2 2 3,000.00 ft2details
For Sale

29 Jolly Way, Toronto E04

$798,888
Welcome to 29 Jolly Way, where everyday luxury meets unbeatable convenience in Scarborough ...
3 4 1,500.00 ft2details
For Sale

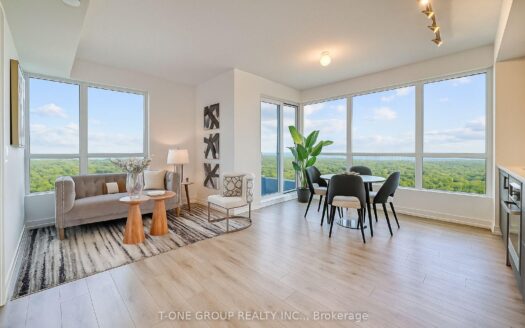
395 Bloor Street E #3407, Toronto C08

$599,000
Opportunity To High-Level Living At Rosedale On Bloor St! CORNER SUN-FILLED BRIGHT UNIT WI ...
2 1 600.00 ft2details

8 Bellbury Crescent | O: 912.821.0110. © 2022 YOUR COMPANY NAME. ALL MATERIAL PRESENTED HEREIN IS INTENDED FOR INFORMATION PURPOSES ONLY. WHILE, THIS INFORMATION IS BELIEVED TO BE CORRECT, IT IS REPRESENTED SUBJECT TO ERRORS, OMISSIONS, CHANGES OR WITHDRAWAL WITHOUT NOTICE. ALL PROPERTY INFORMATION, INCLUDING, BUT NOT LIMITED TO SQUARE FOOTAGE, ROOM COUNT, NUMBER OF BEDROOMS AND THE SCHOOL DISTRICT IN PROPERTY LISTINGS SHOULD BE VERIFIED BY YOUR OWN ATTORNEY, ARCHITECT OR ZONING EXPERT. EQUAL HOUSING OPPORTUNITY. THE SOURCE OF THE DISPLAYED DATA IS EITHER THE PROPERTY OWNER OR PUBLIC RECORD PROVIDED BY NON-GOVERNMENTAL THIRD PARTIES. IT IS BELIEVED TO BE RELIABLE BUT NOT GUARANTEED. THIS INFORMATION IS PROVIDED EXCLUSIVELY FOR CONSUMERS’ PERSONAL, NON-COMMERCIAL USE. 

Compare Listings