click to enable zoom
loading...
We didn't find any results
open map
View
Roadmap Satellite Hybrid Terrain
My Location Fullscreen

448 Burnhamthorpe Road W #479(TH-7), Mississauga

$3,200 /month
448 Burnhamthorpe Road W #479(TH-7), ,

Overview

  • Updated On:
  • November 21, 2026
  • 3 Bedrooms
  • 2 Bathrooms
  • 1,000.00 ft2 Size

Description

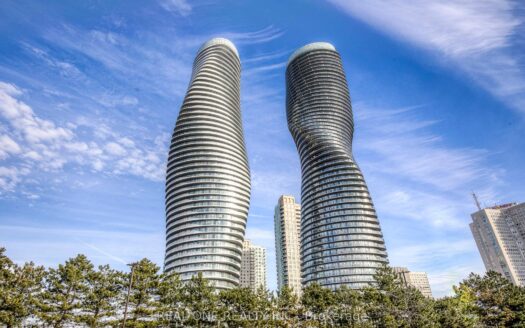
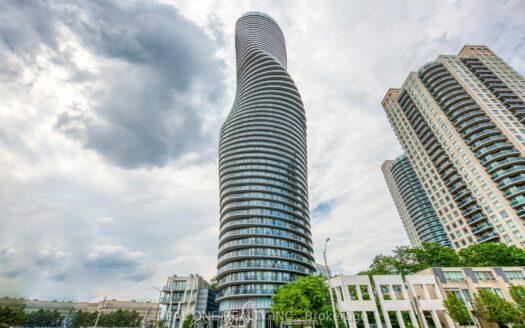
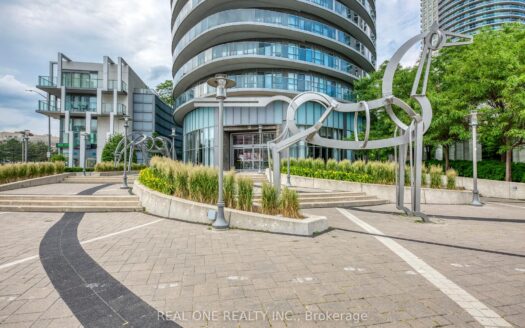
**Luxury 2-Storey Condo Townhome in Iconic M City III – Downtown Mississauga**Experience the space and privacy of a multi-level home paired with effortless, maintenance-free condominium living. Situated in Mississauga's landmark **M City III** community, this contemporary two-storey townhome blends architectural style with warm, functional design.**Residence Highlights*** **Open-Concept Main Living:** Soaring ~9-foot smooth ceilings and wide-plank laminate flooring anchor a bright, flowing living and dining space built for everyday comfort and entertaining.* **Gourmet Kitchen:** Outfitted with sleek custom cabinetry, durable stone countertops, a stylish tile backsplash, and integrated stainless steel appliances.* **Private Retreats & Spa Baths:** Generously sized bedrooms paired with spa-inspired bathrooms featuring designer vanities, stone counters, porcelain tilework, a frameless glass shower, and a deep soaker tub.* **Everyday Convenience:** Complete with in-suite stacked laundry for seamless day-to-day living.**Resort-Calibre Building Amenities**Enjoy full access to M City III's extensive indoor and outdoor lifestyle spaces:* **Wellness & Fitness:** Indoor swimming pool opening directly onto an outdoor sundeck, a fully equipped fitness centre, and a dedicated yoga/spin studio.* **Social & Family:** Resident party room, private screening theatre, kids' play zone, and landscaped outdoor lounges with BBQ stations.* **Peace of Mind:** 24-hour concierge and security.**Prime City Centre Location*** **Walkable Lifestyle:** Steps from Square One Shopping Centre, Celebration Square, Sheridan College, dining, and entertainment.* **Effortless Transit:** Immediate access to major transit hubs and the Hurontario LRT line right at your doorstep.A rare opportunity to lease a modern, multi-level townhome in the heart of Mississauga's most sought-after master-planned community.

Listing courtesy of HARVEY KALLES REAL ESTATE LTD.. MLS® W14201338

Property Details

Property Id: 103234
Price: $3,200 /month
Property Size: 1,000.00 ft2
Rooms: 2
Bedrooms: 3
Bathrooms: 2

Payment Calculator

$16.97
per month
  • Principal and Interest
  • Property Tax
  • HOA fee
  • Private Mortgage Insurance
$ 12.97

Property Address

Address: 448 Burnhamthorpe Road W #479(TH-7)
State/County:
Zip: L5B 0R4
Country: Canada

Map

Schedule a tour

Sat 21 Nov
Sun 22 Nov
Mon 23 Nov
Tue 24 Nov
Wed 25 Nov
Thu 26 Nov
Fri 27 Nov
Sat 28 Nov
Sun 29 Nov
Mon 30 Nov
In Person
Video Chat
Your information

Contact Me

Schedule a showing?

Similar Listings

For Rent

60 Absolute Avenue #5301, Mississauga

$2,880 /month
Welcom The Marilyn Monroe,Landmark Award Winning Building In Ontario... Breathtaking Views ...
2 2 700.00 ft2details
For Rent

448 Burnhamthorpe Road W #6501, Mississauga

$2,900 /month
**Brand New 65th-Floor Suite at M3 at M City - Downtown Mississauga**Be the first to live ...
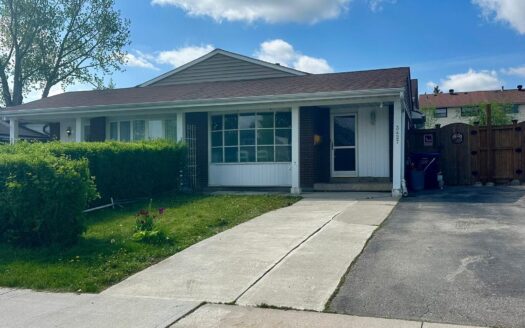
2 2 800.00 ft2details
For Sale

3427 Martins Pine Crescent, Mississauga

$799,000
***ATTENTION first-time home buyers, contractors, and investors! This exquisite home is ne ...
4 2 1,500.00 ft2details

448 Burnhamthorpe Road W #479(TH-7) | O: 912.821.0110. © 2022 YOUR COMPANY NAME. ALL MATERIAL PRESENTED HEREIN IS INTENDED FOR INFORMATION PURPOSES ONLY. WHILE, THIS INFORMATION IS BELIEVED TO BE CORRECT, IT IS REPRESENTED SUBJECT TO ERRORS, OMISSIONS, CHANGES OR WITHDRAWAL WITHOUT NOTICE. ALL PROPERTY INFORMATION, INCLUDING, BUT NOT LIMITED TO SQUARE FOOTAGE, ROOM COUNT, NUMBER OF BEDROOMS AND THE SCHOOL DISTRICT IN PROPERTY LISTINGS SHOULD BE VERIFIED BY YOUR OWN ATTORNEY, ARCHITECT OR ZONING EXPERT. EQUAL HOUSING OPPORTUNITY. THE SOURCE OF THE DISPLAYED DATA IS EITHER THE PROPERTY OWNER OR PUBLIC RECORD PROVIDED BY NON-GOVERNMENTAL THIRD PARTIES. IT IS BELIEVED TO BE RELIABLE BUT NOT GUARANTEED. THIS INFORMATION IS PROVIDED EXCLUSIVELY FOR CONSUMERS’ PERSONAL, NON-COMMERCIAL USE. 

Compare Listings